 Image 1 of 1
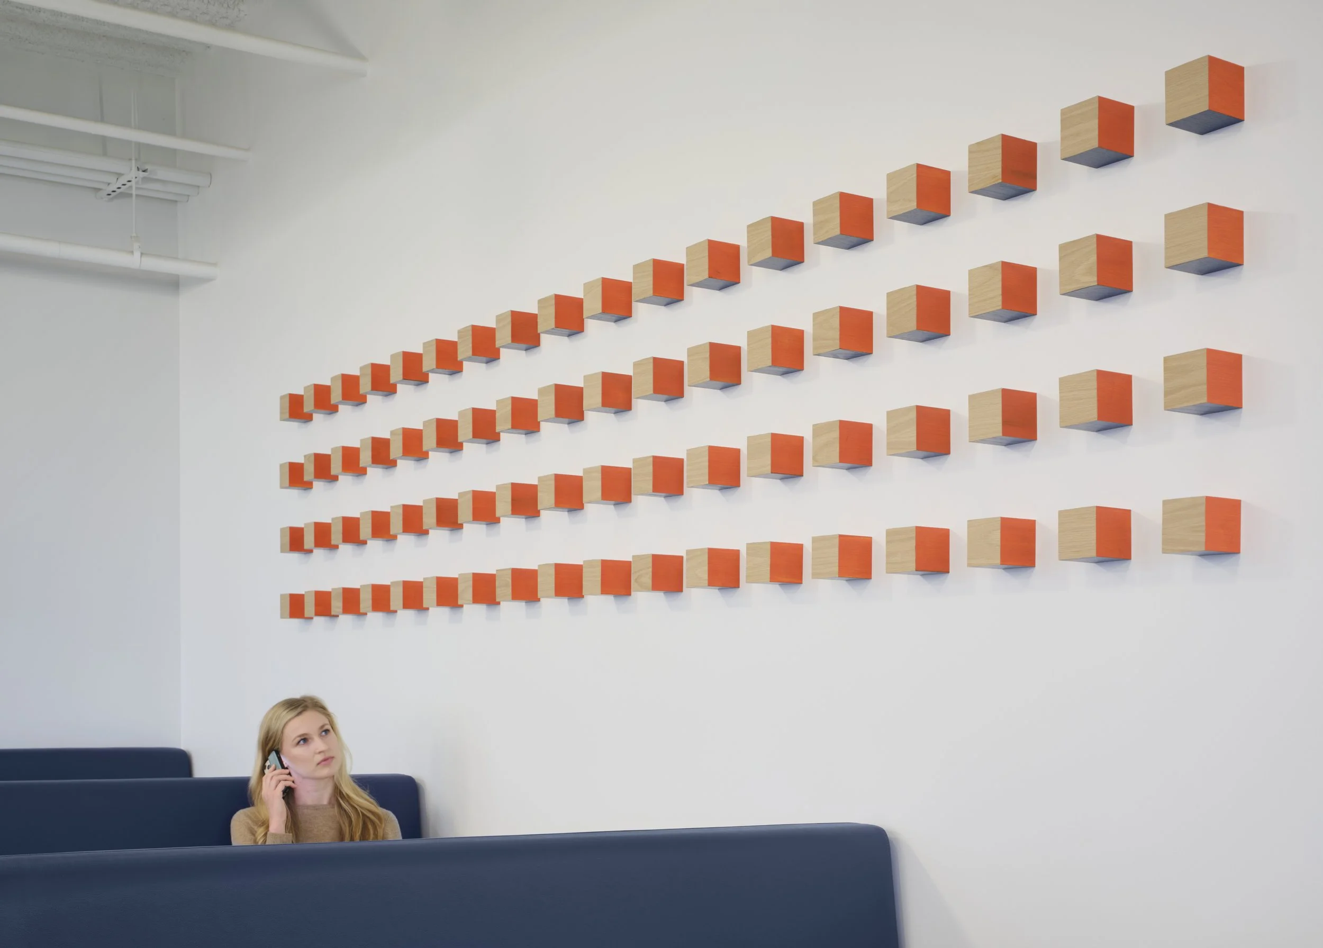
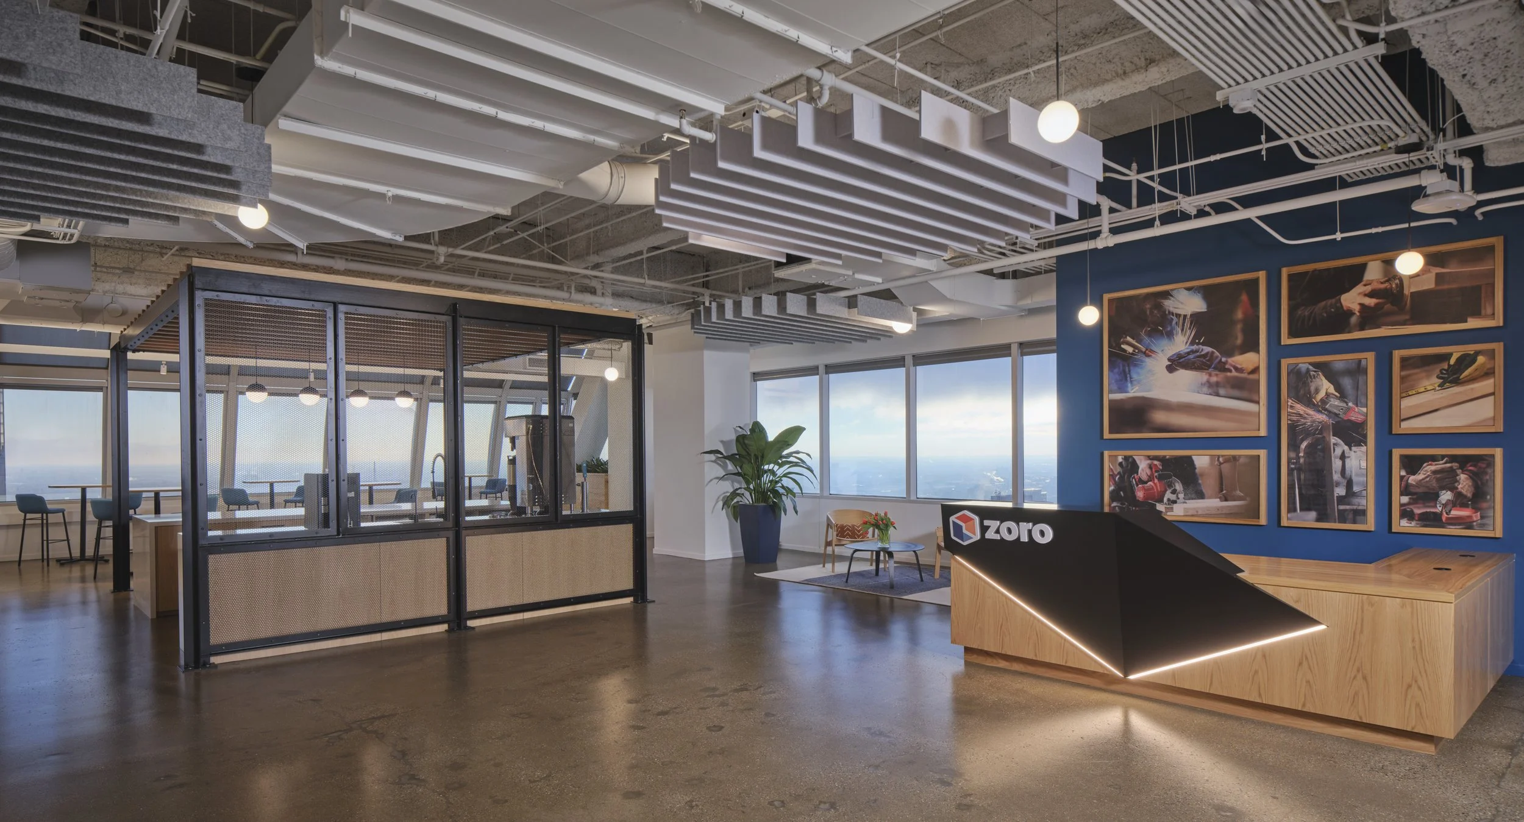
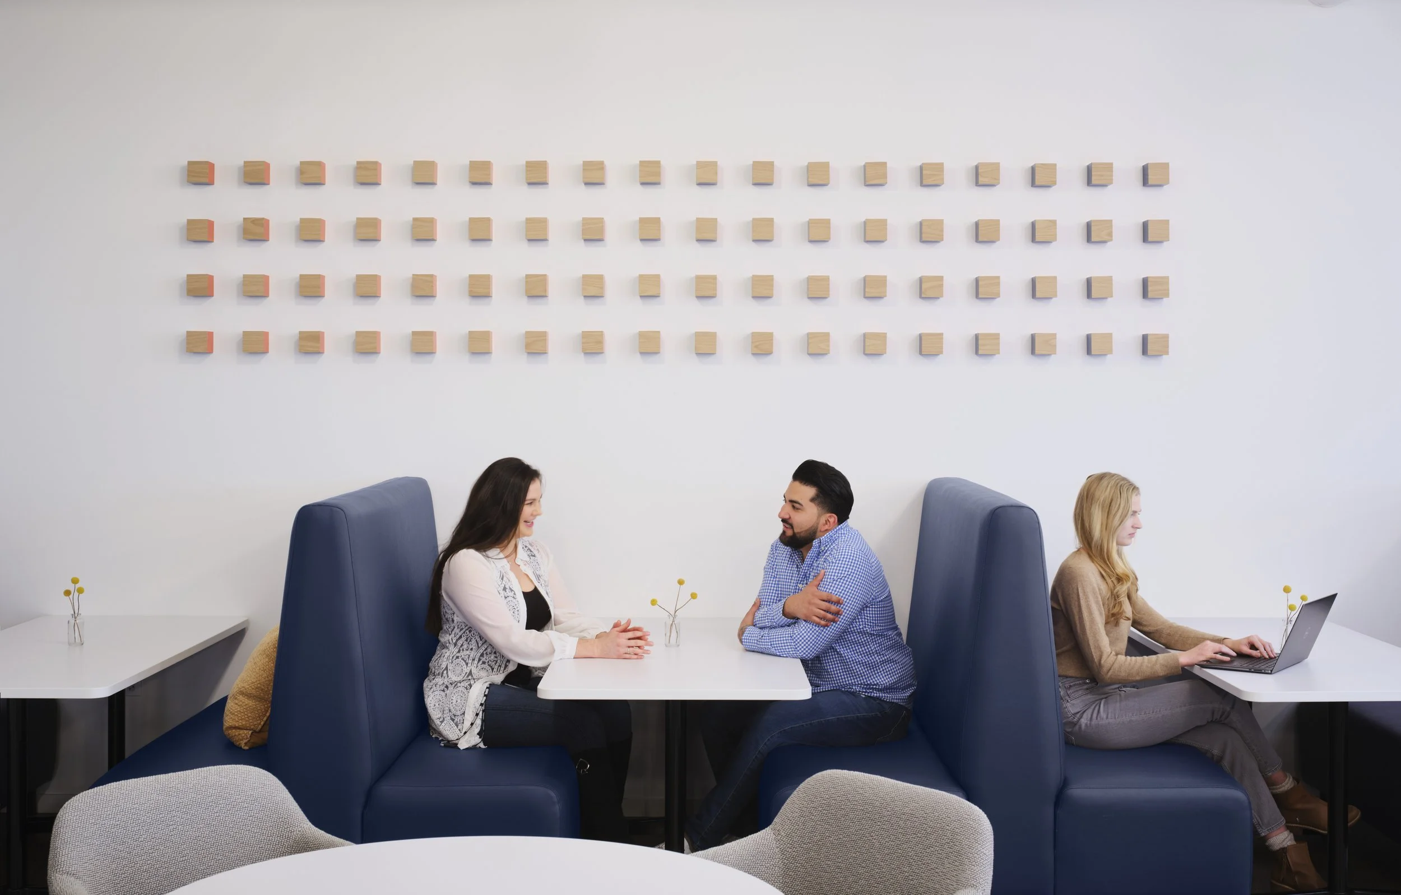
Zoro (Grainger)’s new space spans the 39th and 40th floors of 500 W Madison. The bright, modern design seamlessly blends open space with functionality, resulting in an office environment perfectly tailored to Zoro‘s collaborative needs. Featuring an internal staircase, huddle areas, a vibrant cafe, full kitchen, and an engaging game room, this space does it all.
Size | 42,000 SF
Address | 500 W Madison, Floors 39 & 40 | Chicago, IL
Architect | HKS
MEP Engineer | RTM Engineering
Furniture | Forward Space, Corporate Concepts
Photography | Tom Harris
Completed | 2023
Zoro (Grainger)’s new space spans the 39th and 40th floors of 500 W Madison. The bright, modern design seamlessly blends open space with functionality, resulting in an office environment perfectly tailored to Zoro‘s collaborative needs. Featuring an internal staircase, huddle areas, a vibrant cafe, full kitchen, and an engaging game room, this space does it all.
Size | 42,000 SF
Address | 500 W Madison, Floors 39 & 40 | Chicago, IL
Architect | HKS
MEP Engineer | RTM Engineering
Furniture | Forward Space, Corporate Concepts
Photography | Tom Harris
Completed | 2023