 Image 1 of 1
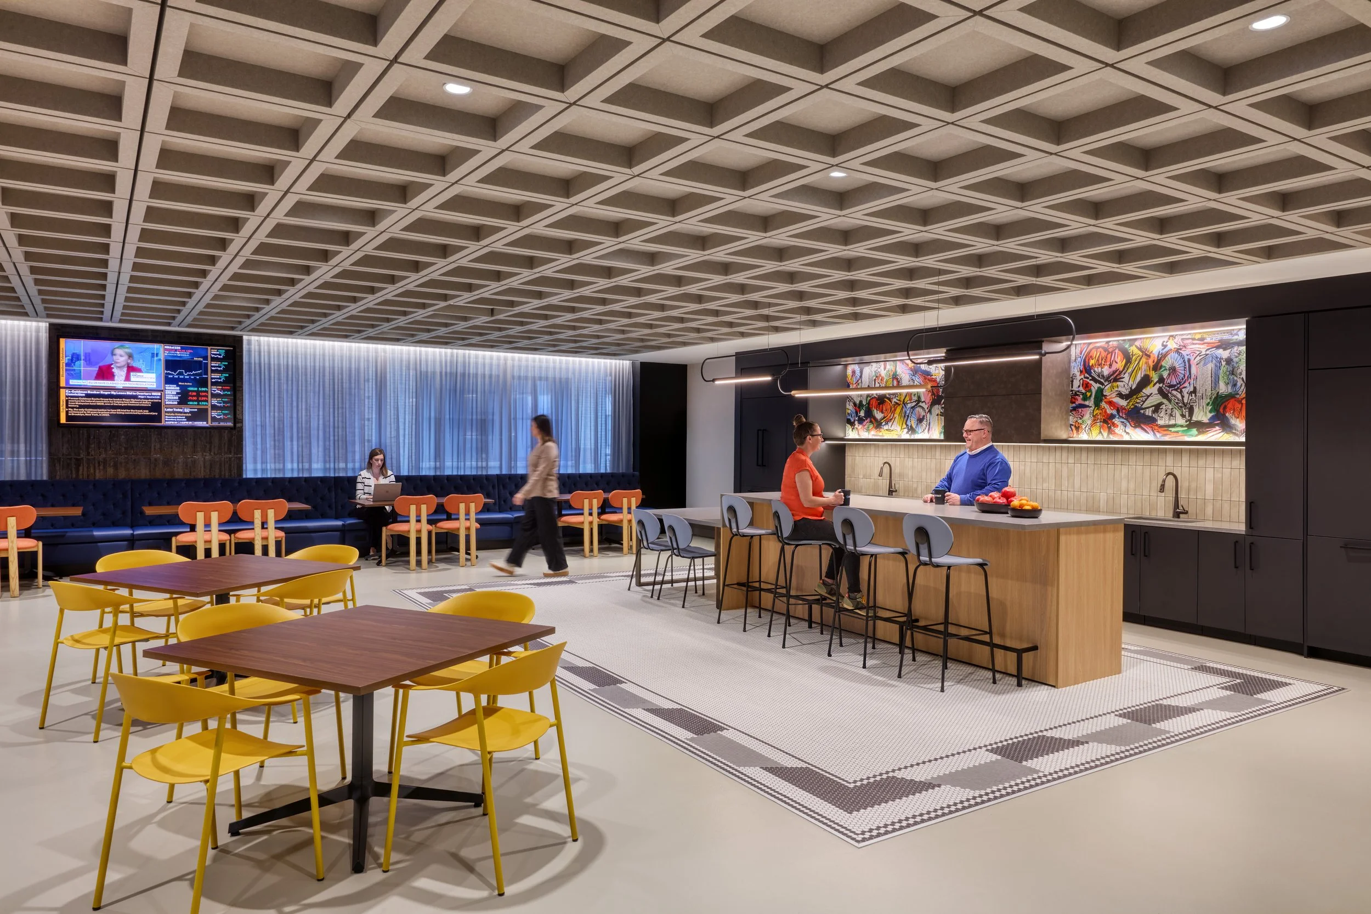
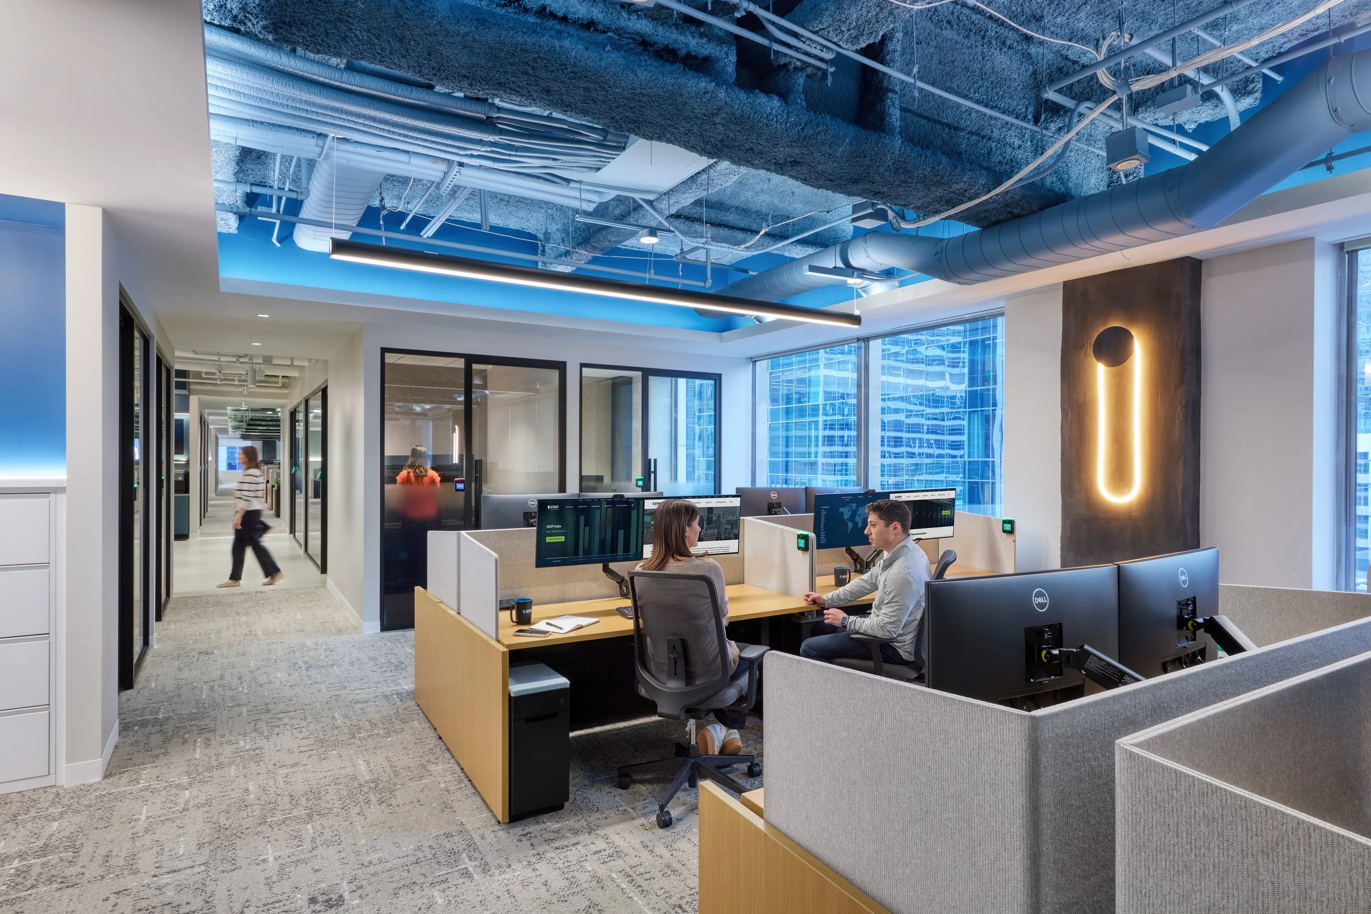
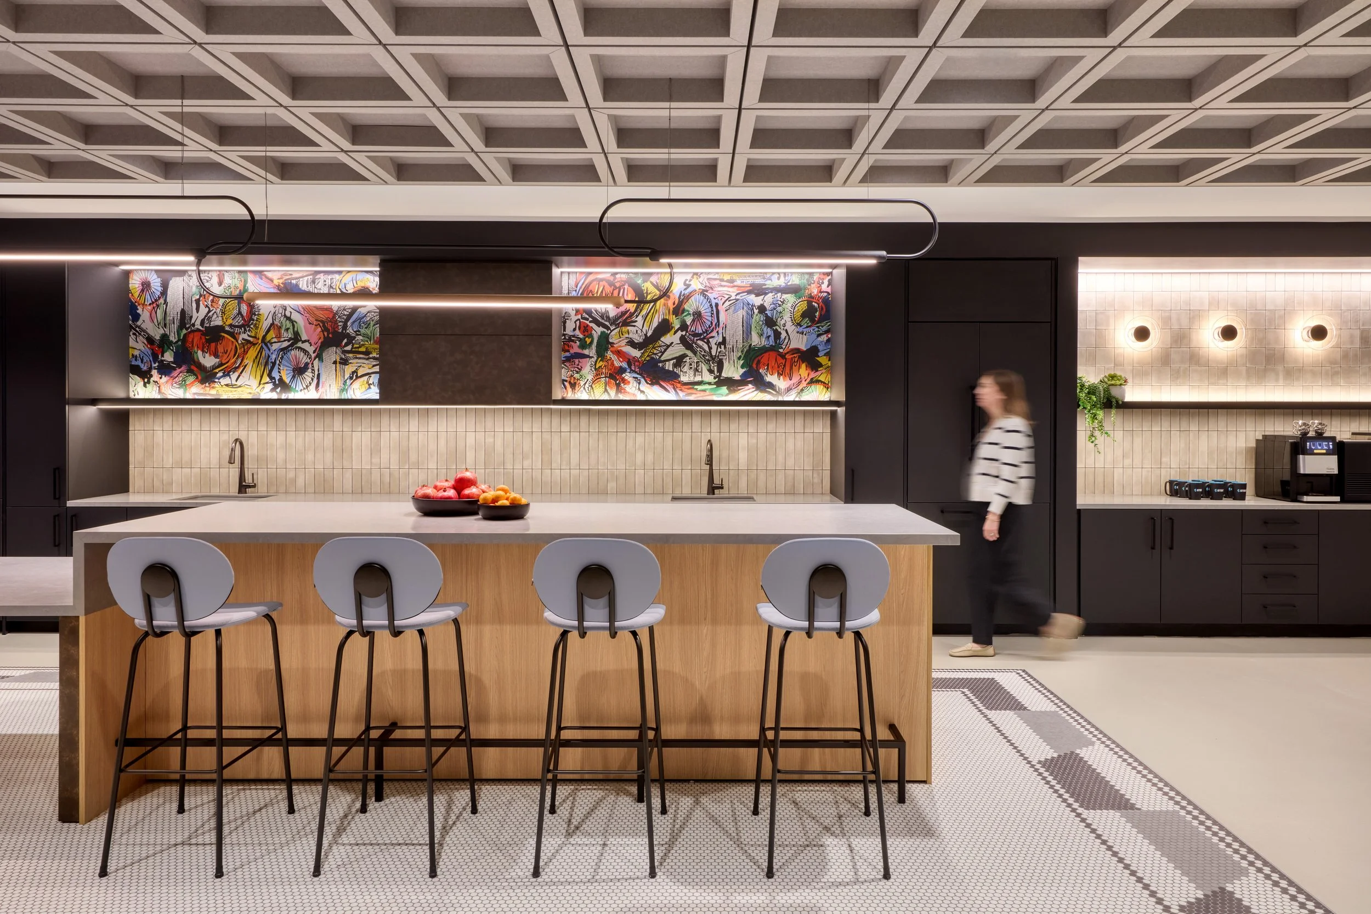
Redmond collaborated with Whitney Architects and IMEG to bring Stout’s new office space to life in this expansive, full-floor buildout. Designed to reflect Stout’s global presence and forward-thinking culture, this space includes over 100 workstations alongside a strategic mix of integrated focus rooms, huddle spaces, and a vibrant central café.
Size | 22,000 SF
Address | 225 W Randolph, Floor 8 | Chicago, IL
Architect | Whitney Architects
MEP Engineer | IMEG
Completed | 2025
Redmond collaborated with Whitney Architects and IMEG to bring Stout’s new office space to life in this expansive, full-floor buildout. Designed to reflect Stout’s global presence and forward-thinking culture, this space includes over 100 workstations alongside a strategic mix of integrated focus rooms, huddle spaces, and a vibrant central café.
Size | 22,000 SF
Address | 225 W Randolph, Floor 8 | Chicago, IL
Architect | Whitney Architects
MEP Engineer | IMEG
Completed | 2025