 Image 1 of 1
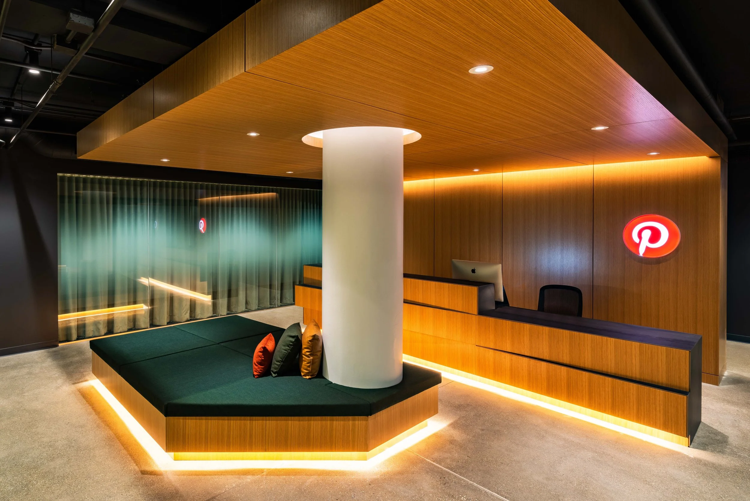
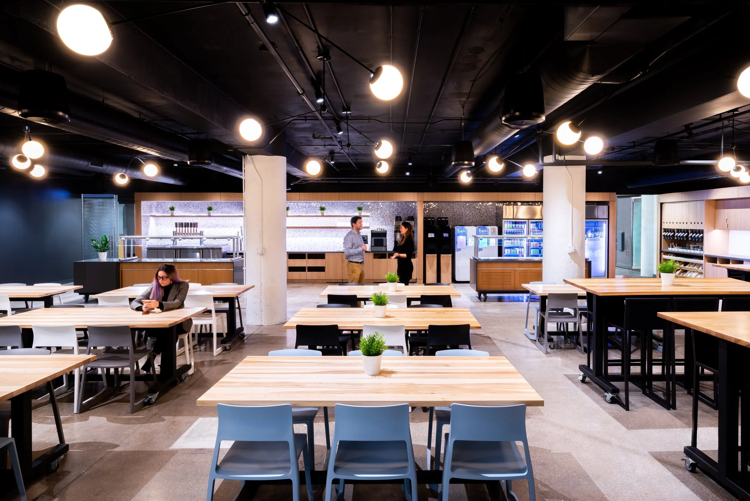
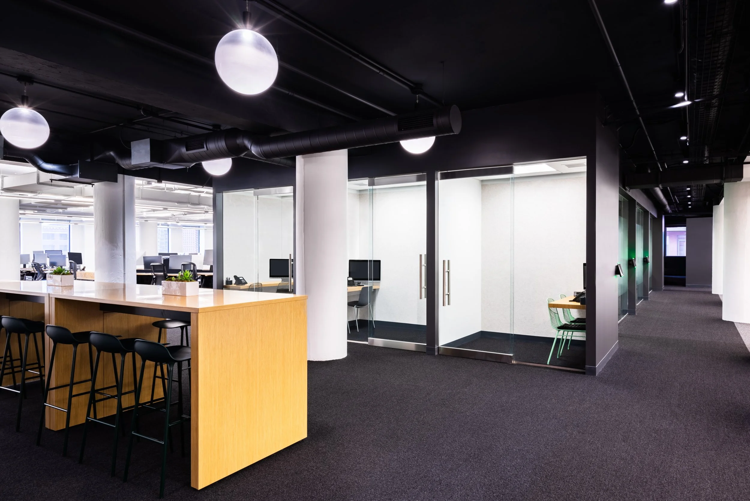
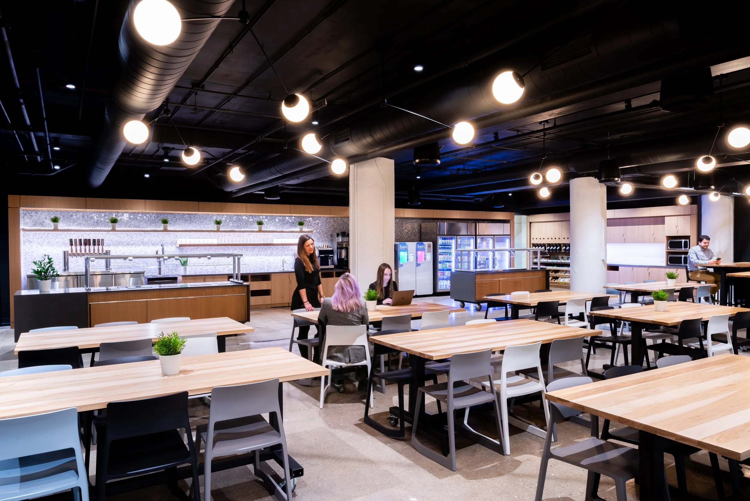
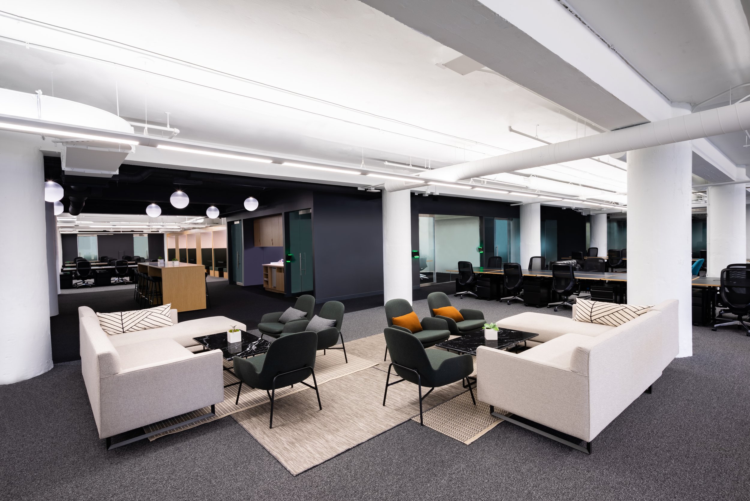
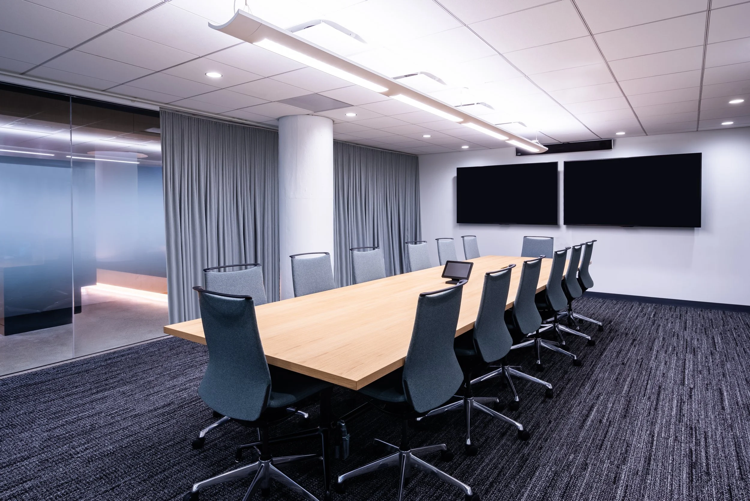
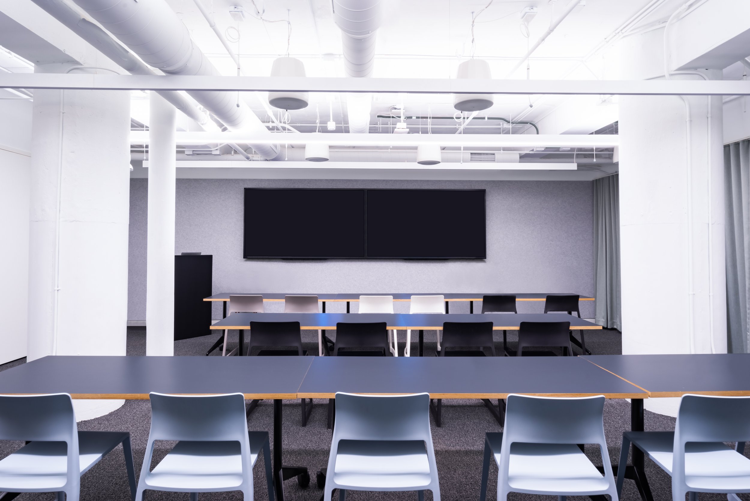
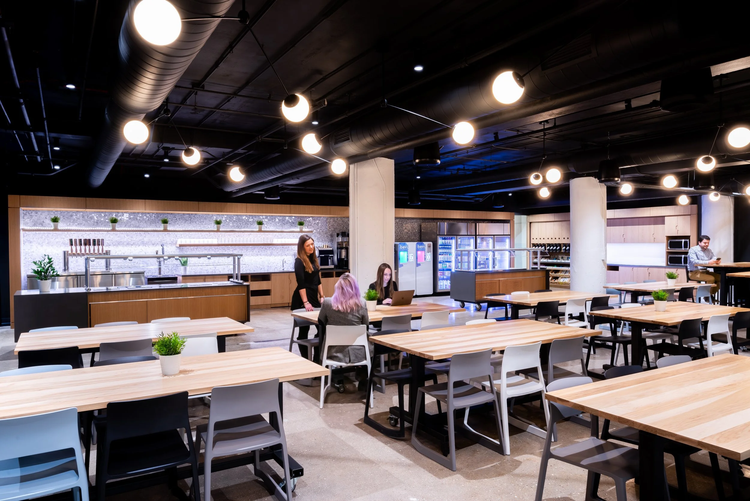
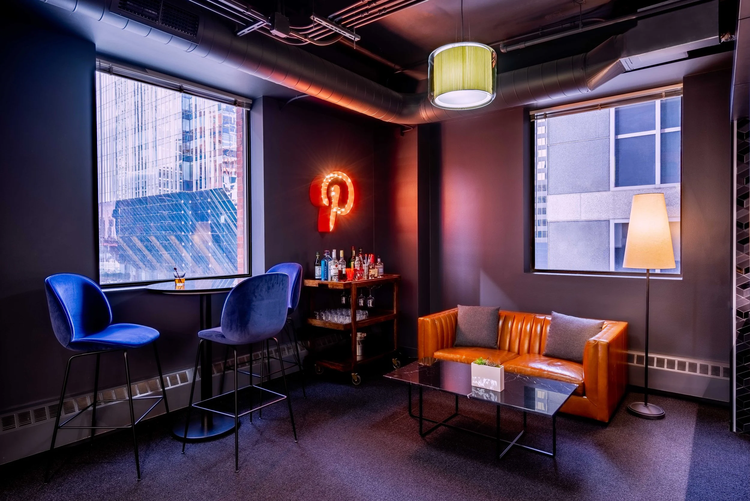
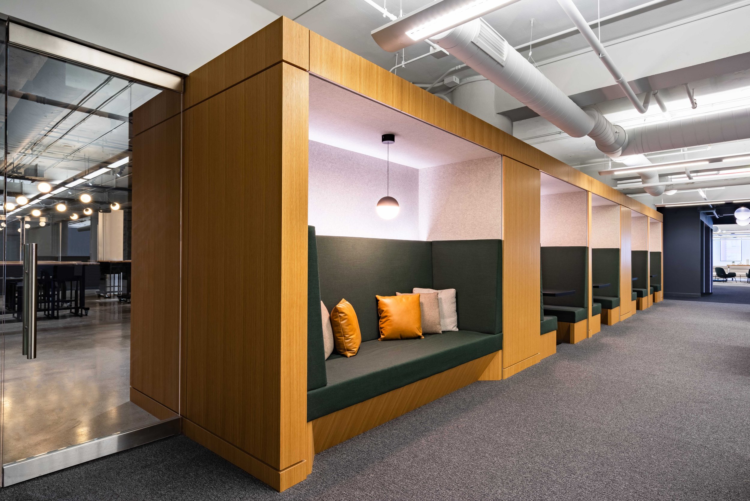
The corporate interior buildout for Pinterest’s Chicago Headquarters includes numerous amenities for team members including a catering kitchen, bar, break rooms, training rooms and collaboration space all within an office layout that incorporates both private and open office space.
Size | 31,000 SF
Address | 111 N Canal | Floor 5
Architect | Partners By Design
MEP Engineer | McGuire Engineers
Completed | 2017
The corporate interior buildout for Pinterest’s Chicago Headquarters includes numerous amenities for team members including a catering kitchen, bar, break rooms, training rooms and collaboration space all within an office layout that incorporates both private and open office space.
Size | 31,000 SF
Address | 111 N Canal | Floor 5
Architect | Partners By Design
MEP Engineer | McGuire Engineers
Completed | 2017