 Image 1 of 1
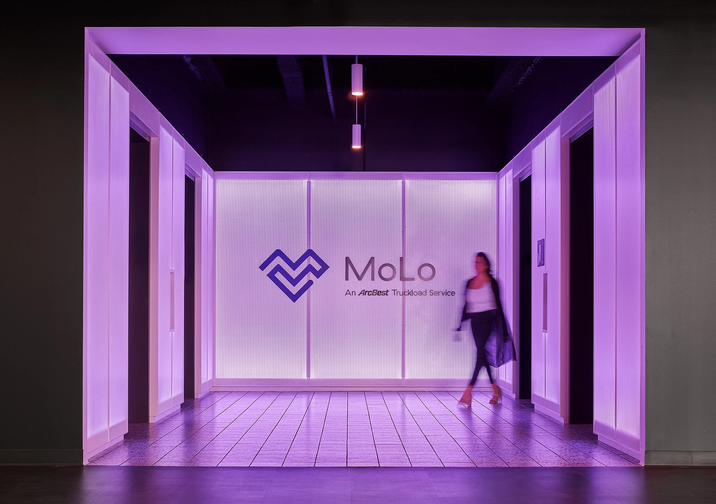
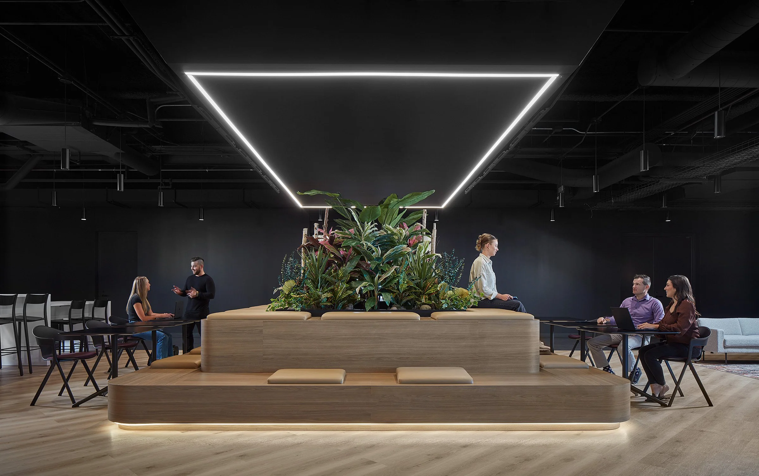
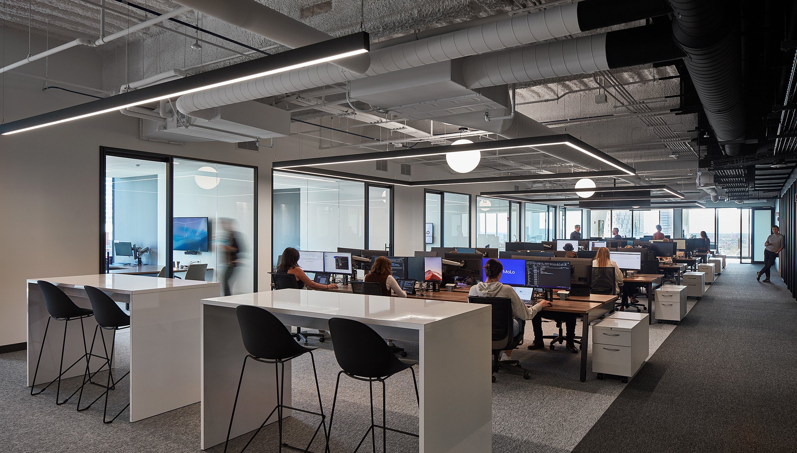
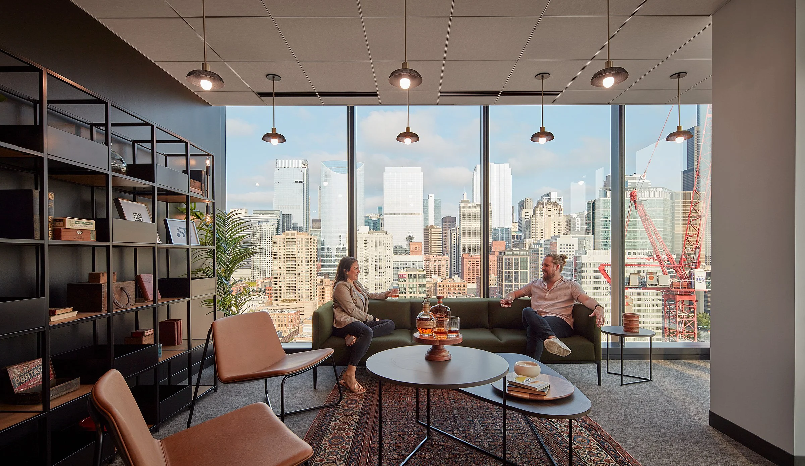
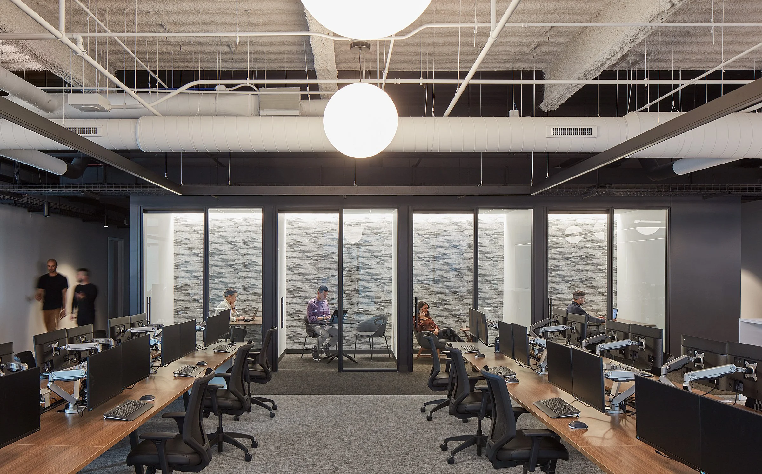
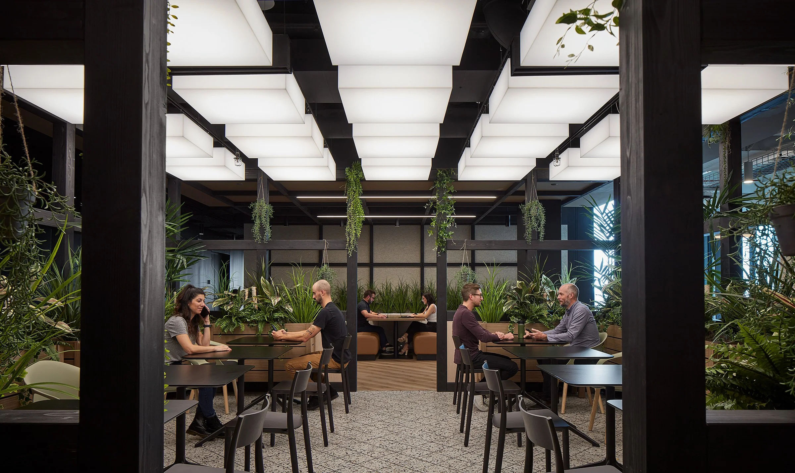
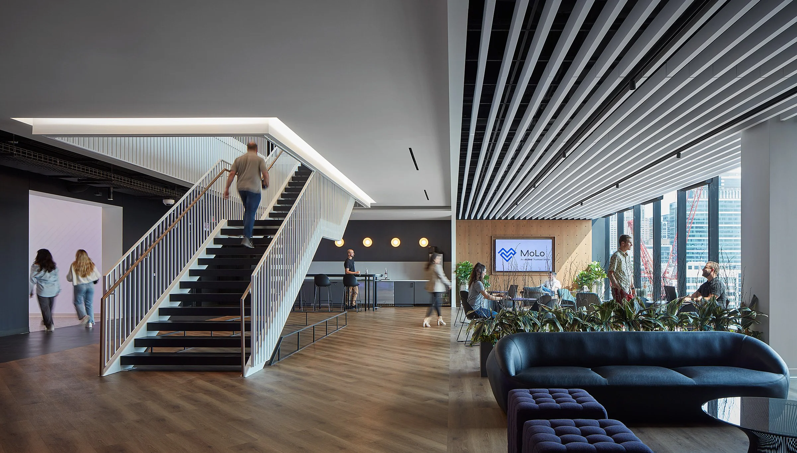
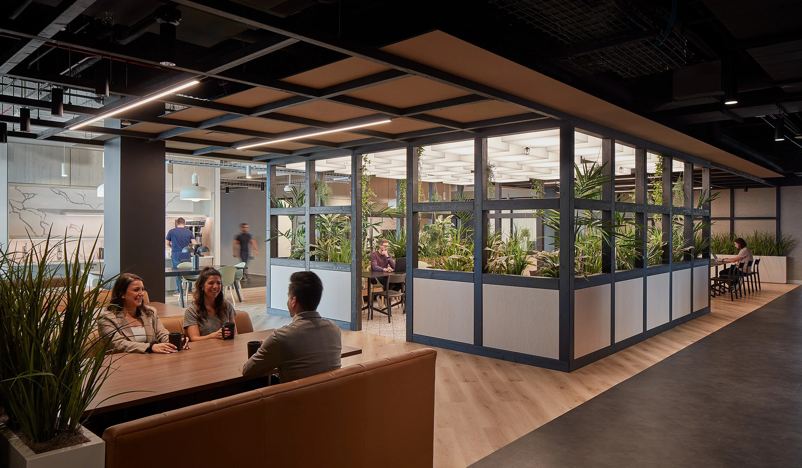
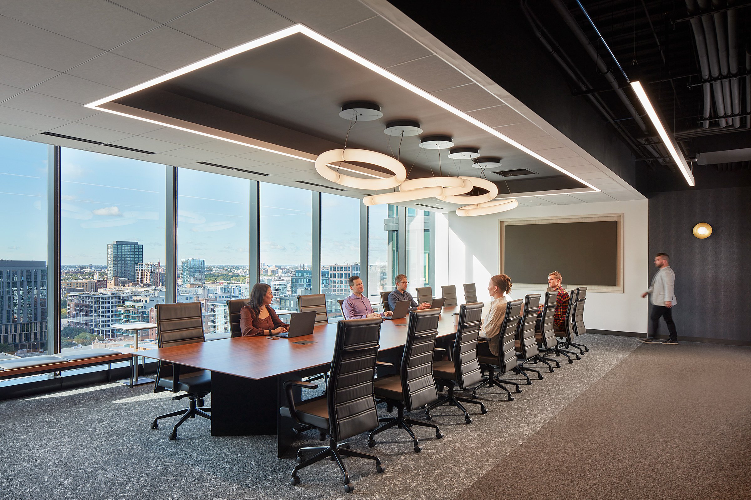
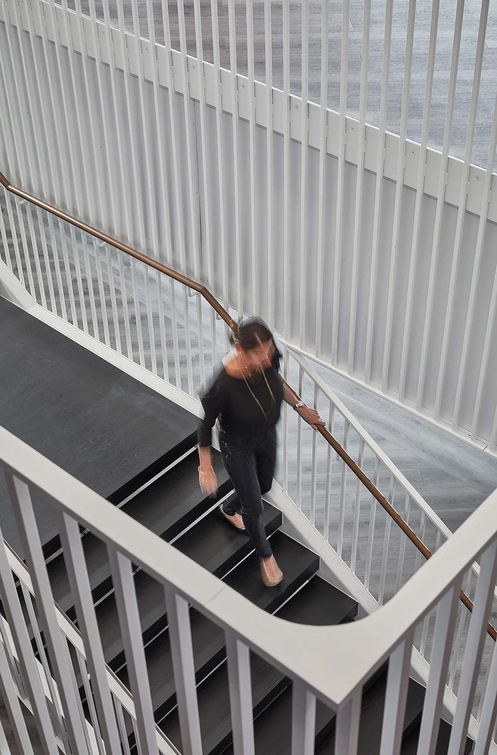
MoLo's two-floor, 94,000 SF headquarters features conferencing and gathering spaces, an internal communicating stair to connect the 14th and 15th floors, an Urban Garden, Secret Garden, and a Stadium. MoLo’s high contrast design cultivates a strong sense of energy and inspiration for team members while encouraging productivity and collaboration.
Watch the transformation here!
Address | 167 N Green | Floors 14 & 15
Architect | Partners by Design
MEP Engineer | Salas O’Brien
Furniture | Henricksen
Photography | Tom Harris
Video | Indoor Drone Tours
Completed | 2021
MoLo's two-floor, 94,000 SF headquarters features conferencing and gathering spaces, an internal communicating stair to connect the 14th and 15th floors, an Urban Garden, Secret Garden, and a Stadium. MoLo’s high contrast design cultivates a strong sense of energy and inspiration for team members while encouraging productivity and collaboration.
Watch the transformation here!
Address | 167 N Green | Floors 14 & 15
Architect | Partners by Design
MEP Engineer | Salas O’Brien
Furniture | Henricksen
Photography | Tom Harris
Video | Indoor Drone Tours
Completed | 2021