 Image 1 of 1
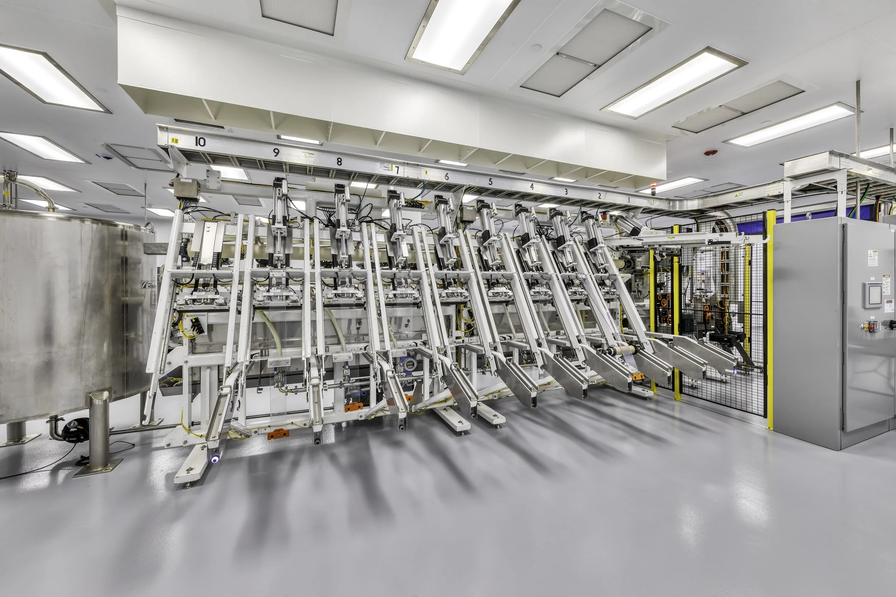
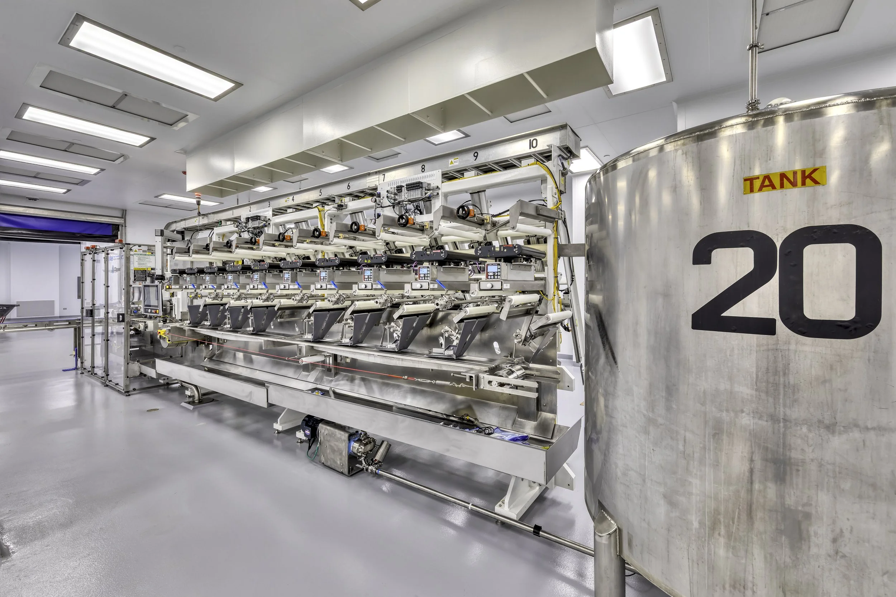
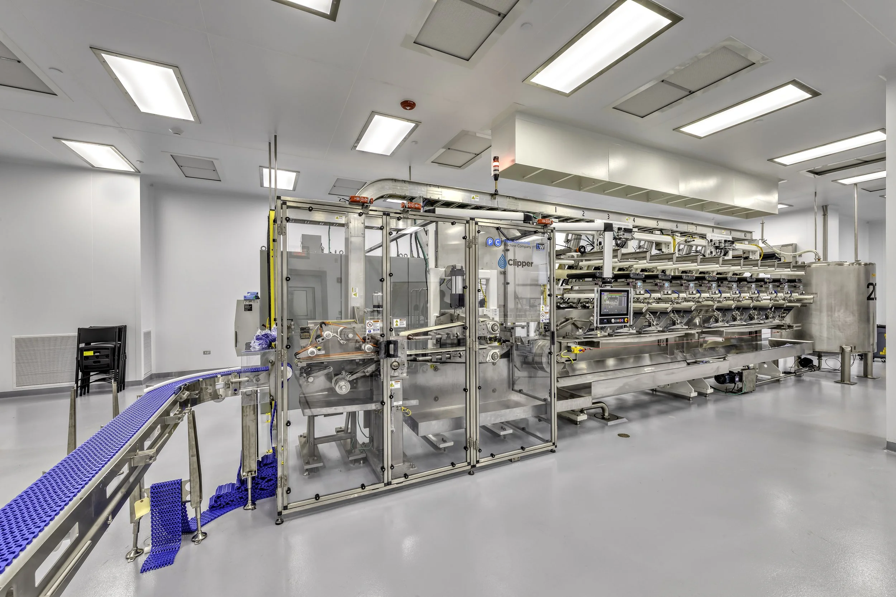
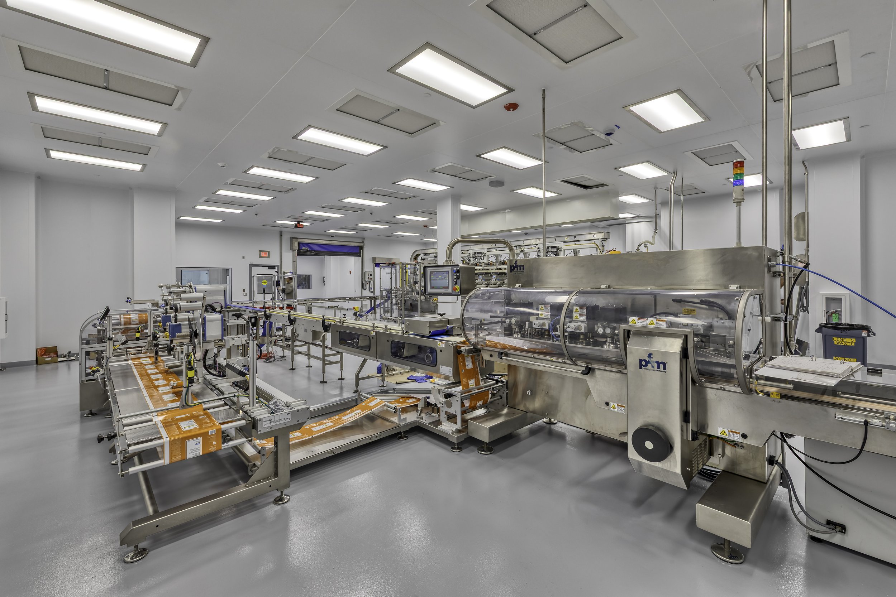
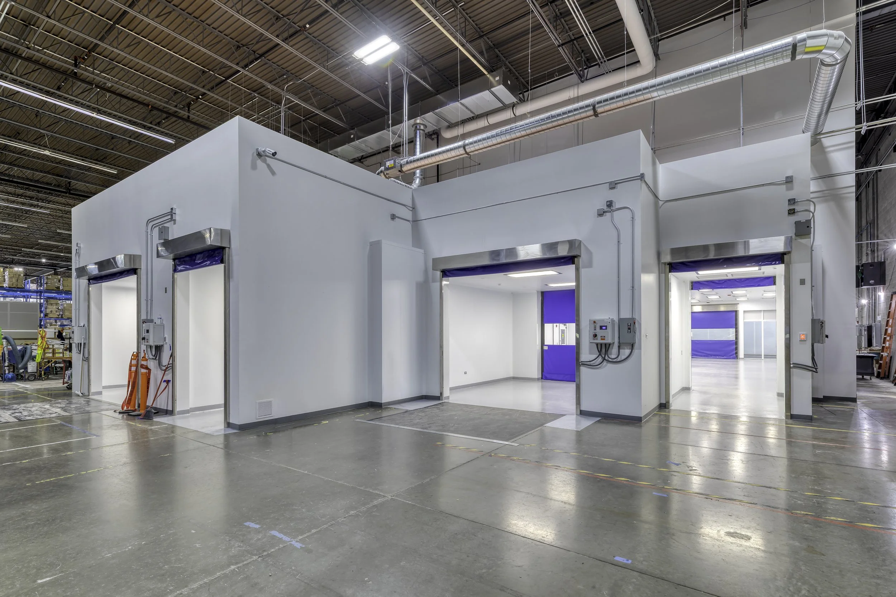
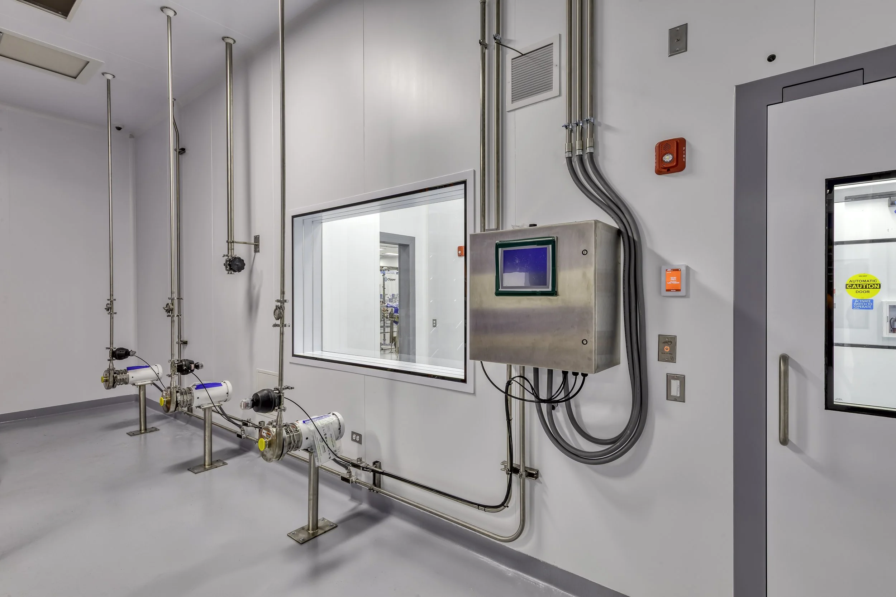
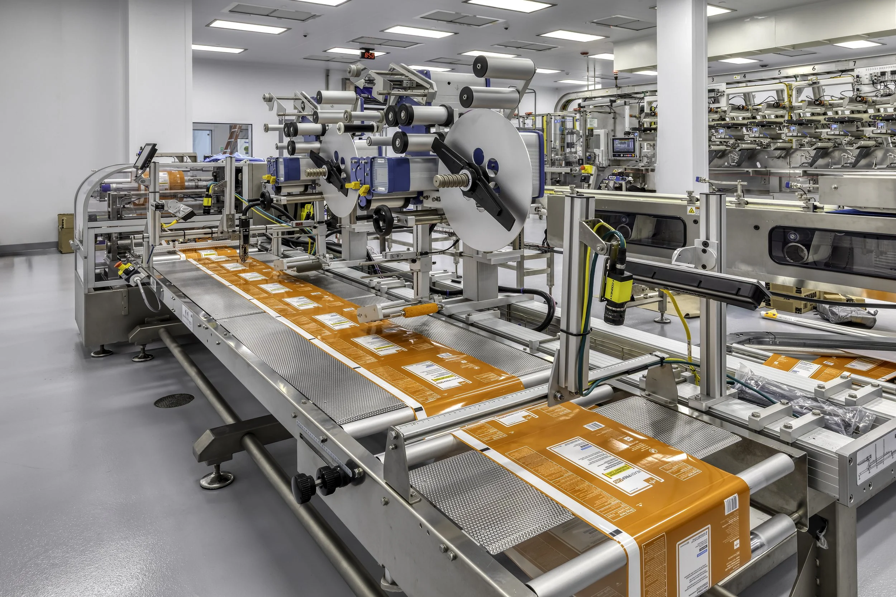
Redmond completed the buildout of Medline’s cleanroom facility, designed to support the healthcare company’s specialized operational needs.
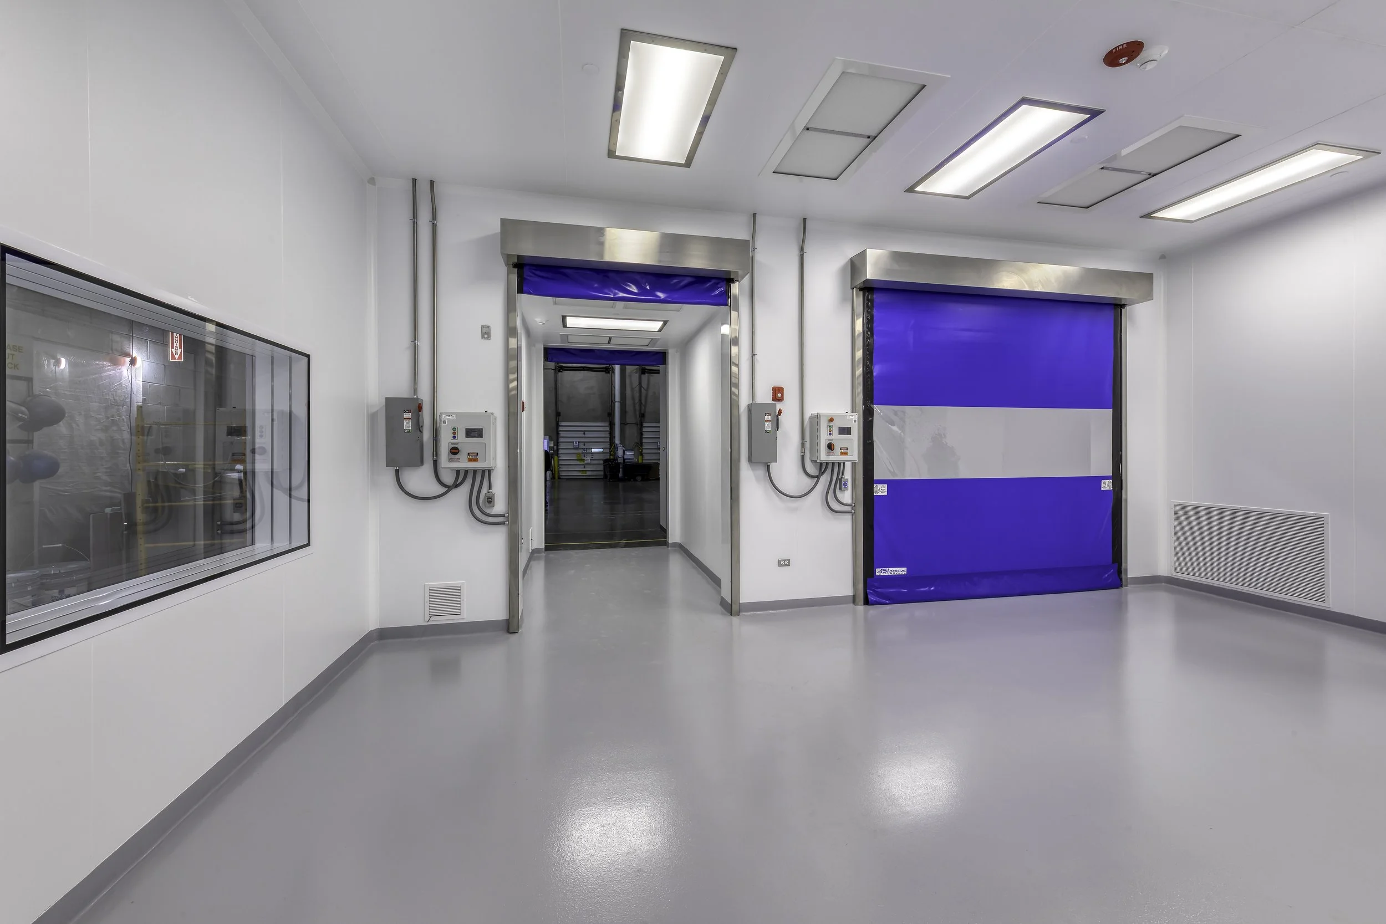
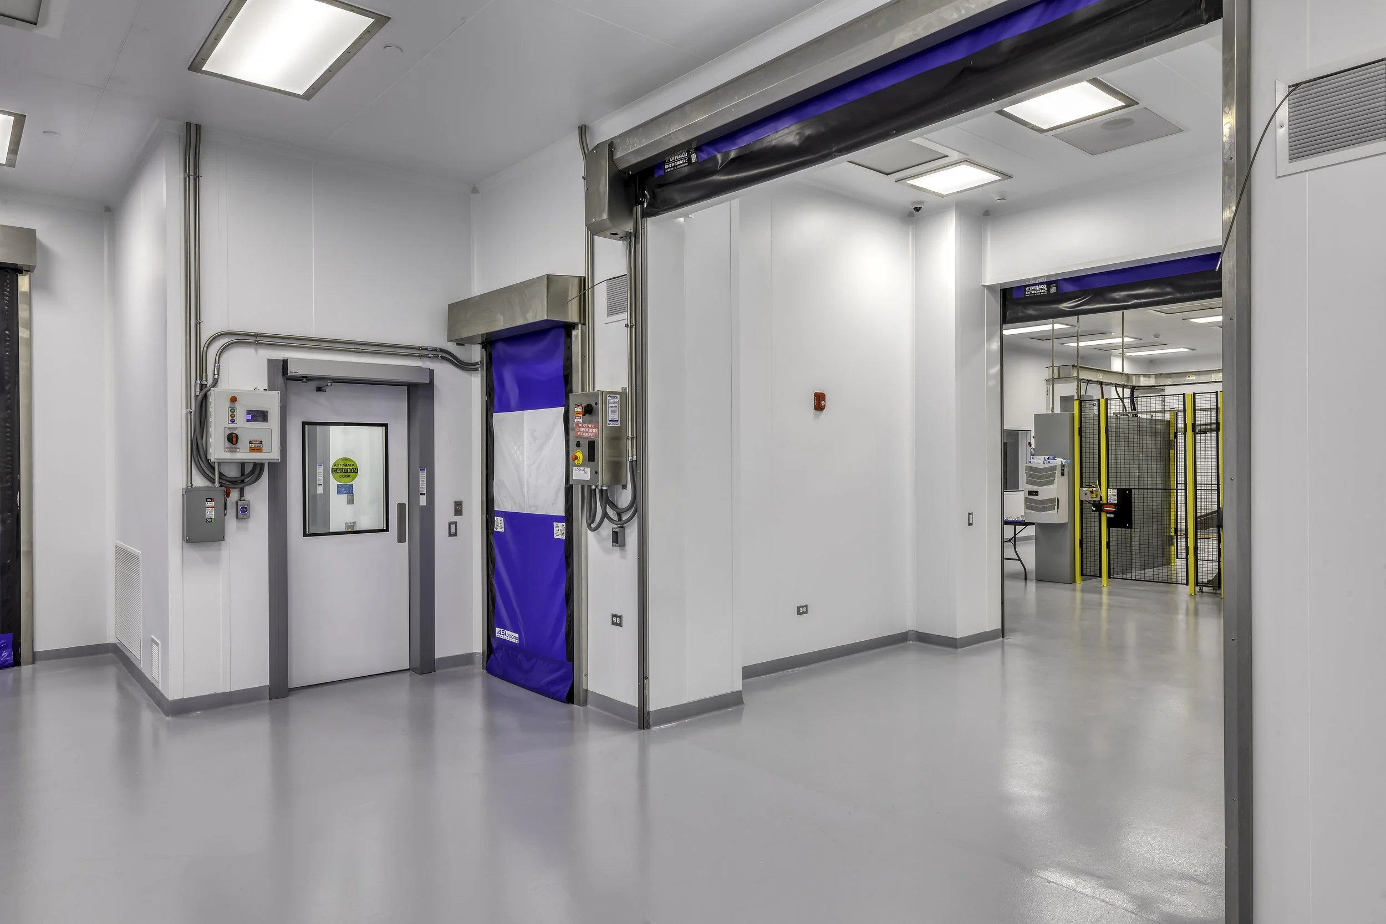
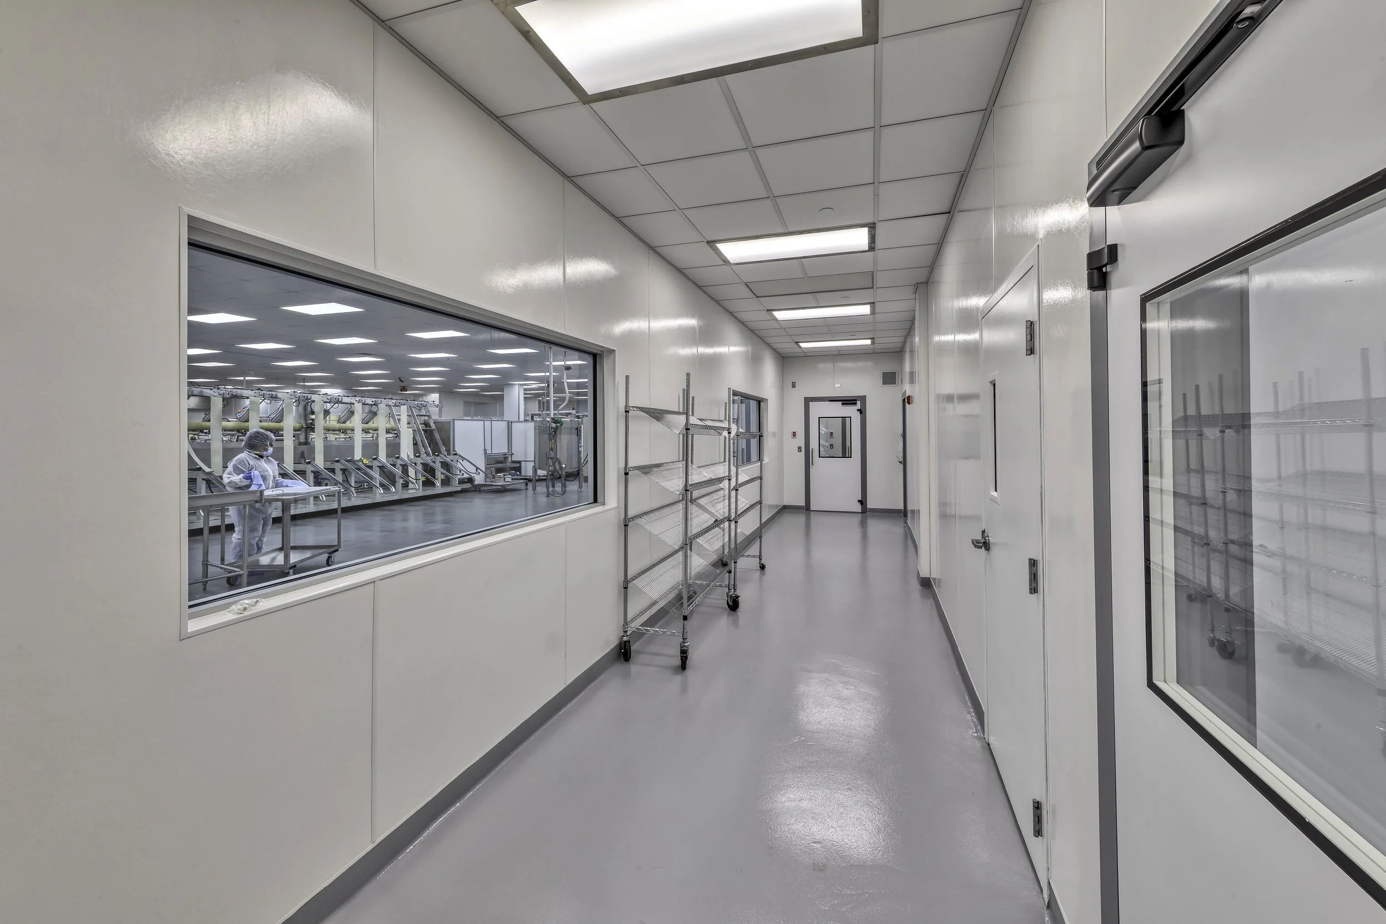
The space features specialty cleanable wall and ceiling panel systems, structural ceilings, and integrated lighting solutions that provide access to above the ceiling. The facility achieves ISO 6 static performance and incorporates finishes selected to withstand the cleaning requirements of the environment.
Additional features include specialized HVAC and filtration systems, coordinated overhead doors, and highly controlled cleanroom spaces designed to support Medline’s operational standards.
Size | 13,000 SF
Address | 1710 Lakeside Dr (Waukegan)
Architect | RACER
Project Management | Transwestern
MEP Engineer | RTM Engineers
Completed | 2026