 Image 1 of 1
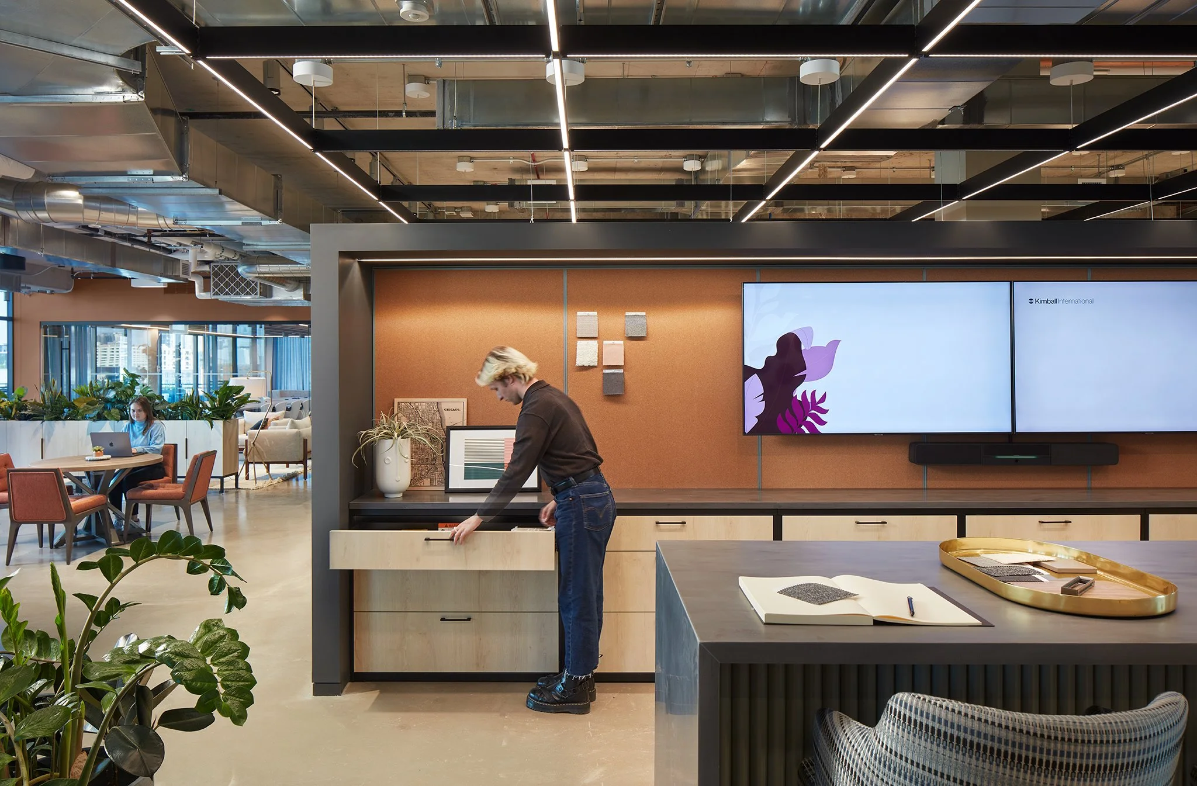
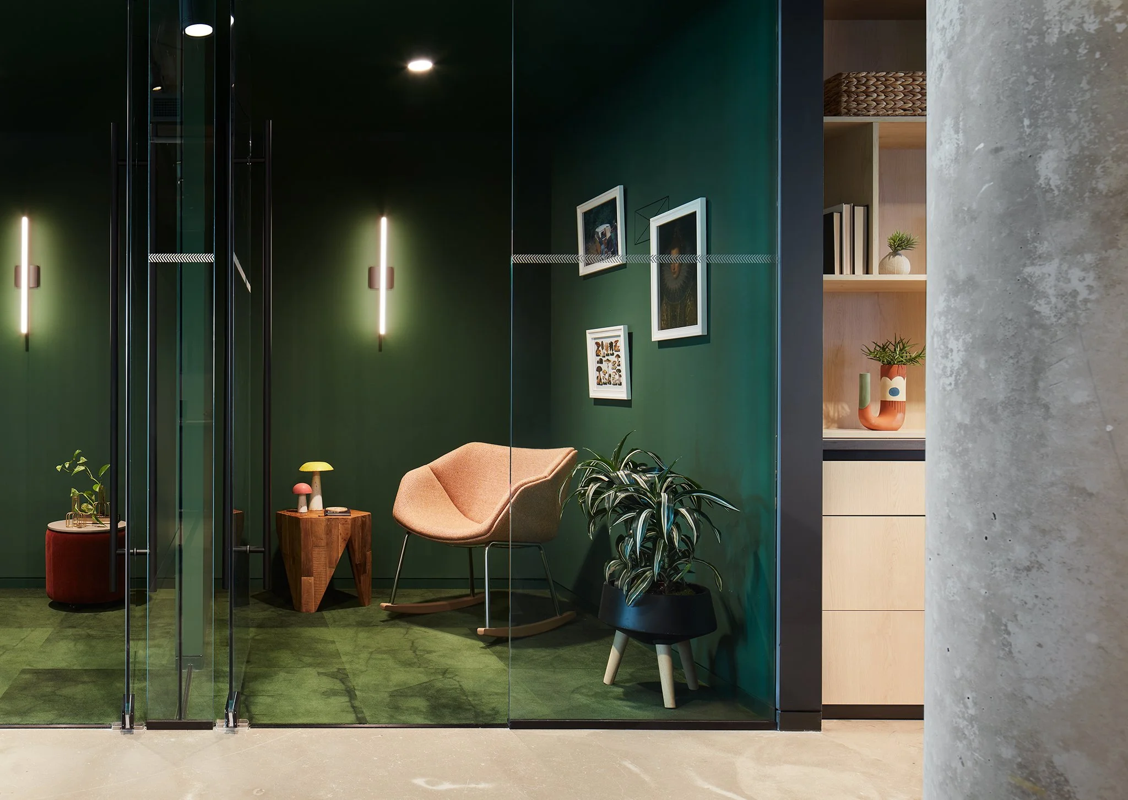
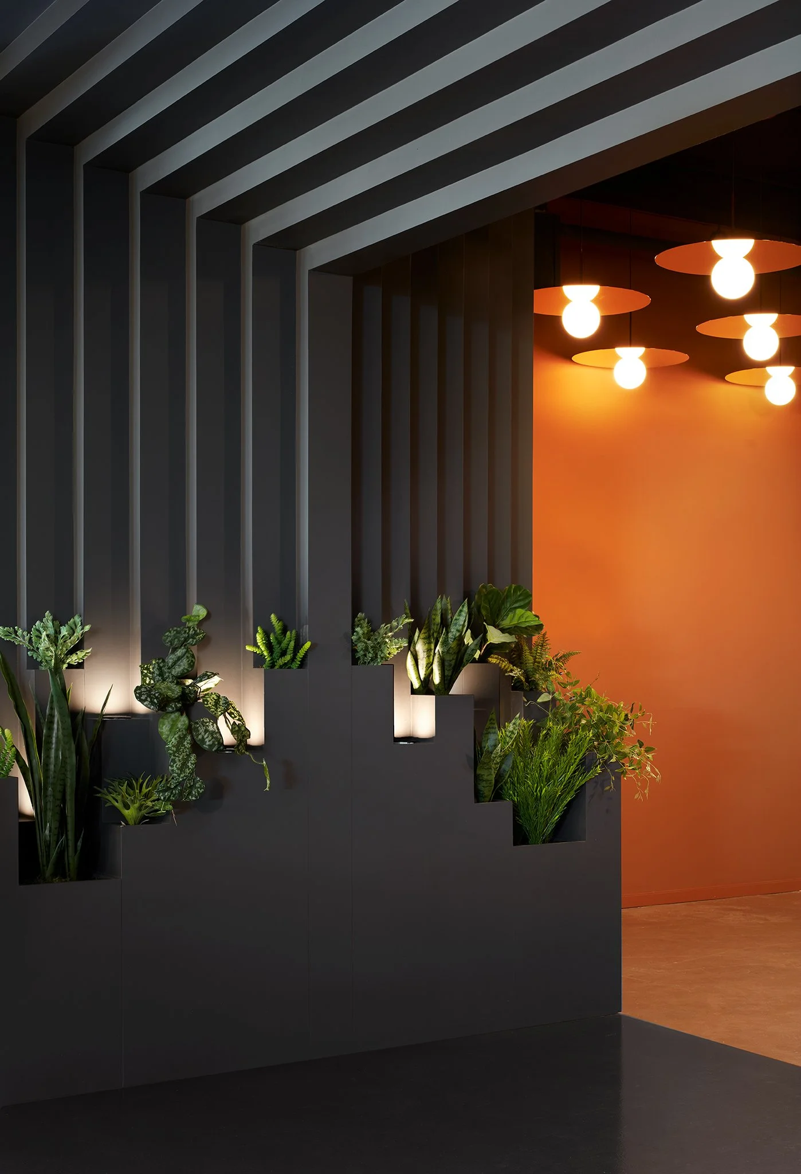
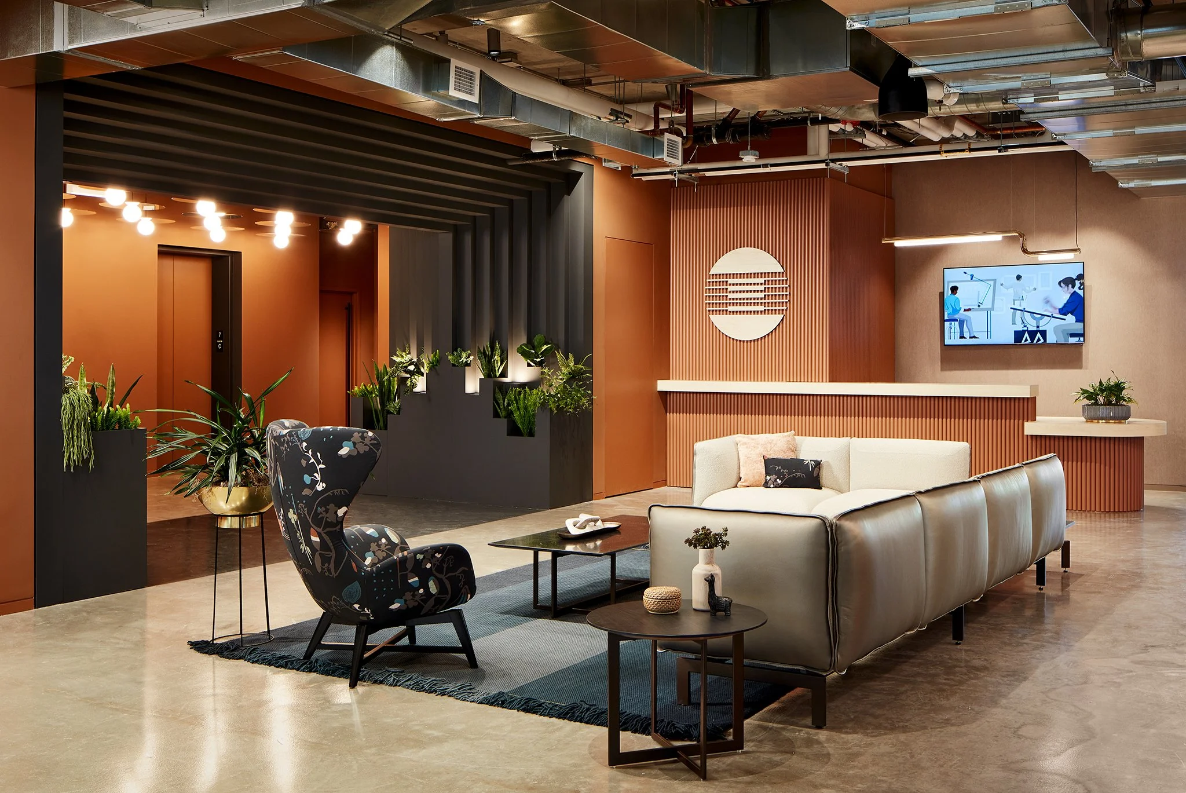
Kimball International’s Showroom enables customers, partners, and members of the greater industry to experience their vast portfolio of products. Rather than take on the likeness of a traditional showroom, Kimball's space is shaped as an environment that inspires while providing balance and flexibility. The showroom—complete with a design studio, huddle rooms, and an outdoor terrace—encourages innovation and collaboration
Size | 13,000 SF
Address | 318 N Carpenter, Floor 7 | Chicago, IL
Architect | geniant + Eastlake Studios
MEP Engineer | Kent Consulting Engineers
Photography | Kendall McCaugherty
Completed | 2022
Kimball International’s Showroom enables customers, partners, and members of the greater industry to experience their vast portfolio of products. Rather than take on the likeness of a traditional showroom, Kimball's space is shaped as an environment that inspires while providing balance and flexibility. The showroom—complete with a design studio, huddle rooms, and an outdoor terrace—encourages innovation and collaboration
Size | 13,000 SF
Address | 318 N Carpenter, Floor 7 | Chicago, IL
Architect | geniant + Eastlake Studios
MEP Engineer | Kent Consulting Engineers
Photography | Kendall McCaugherty
Completed | 2022