 Image 1 of 1
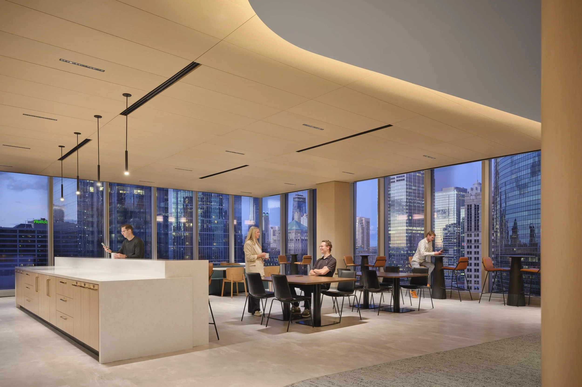
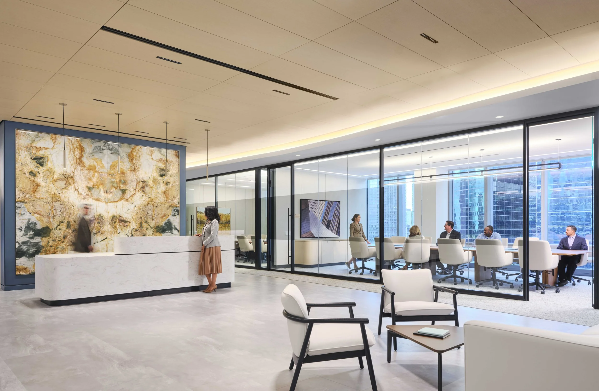
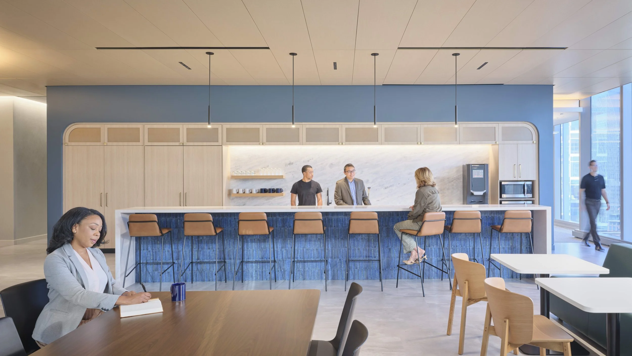
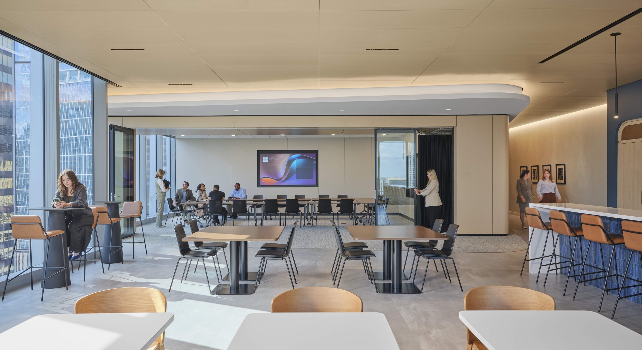
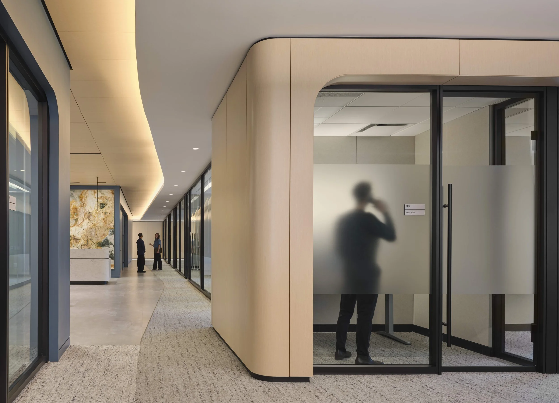
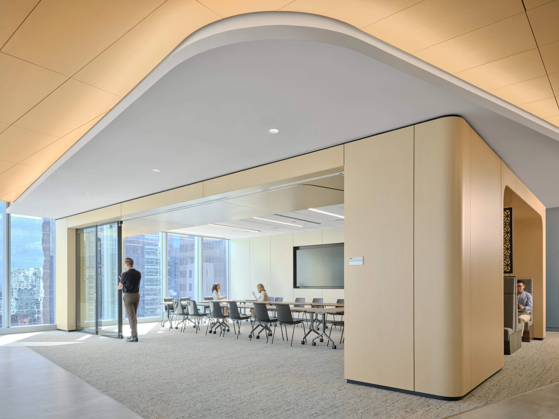
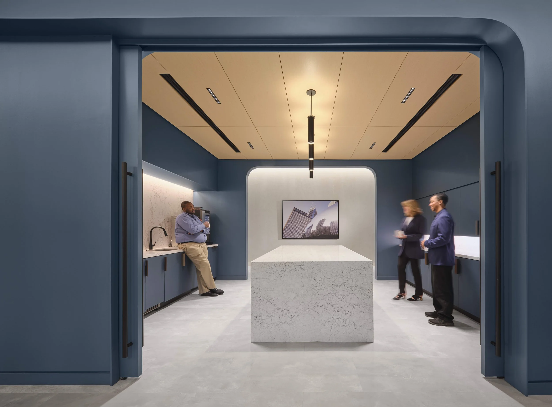
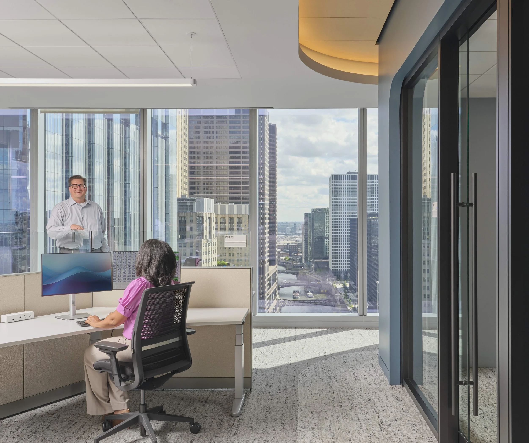
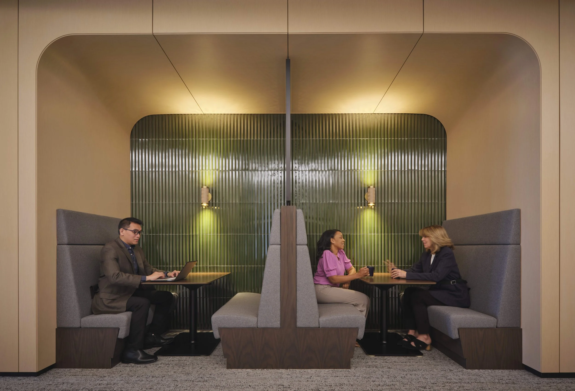
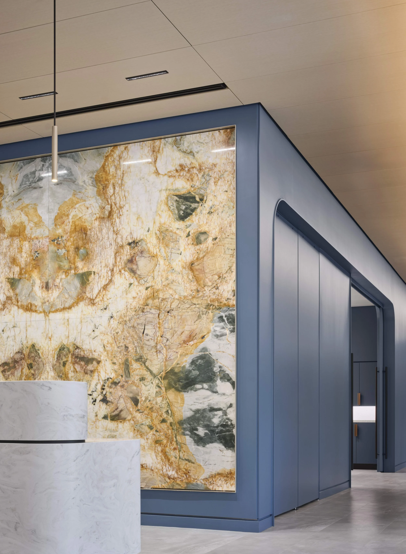
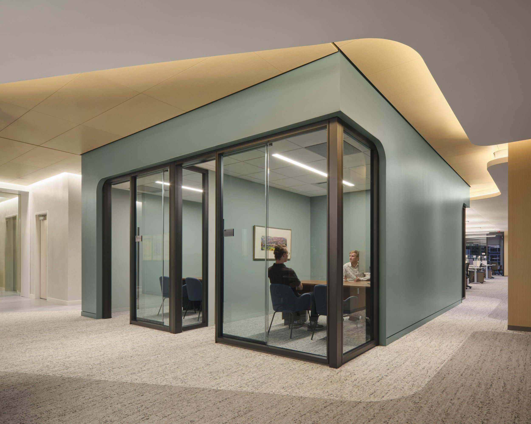
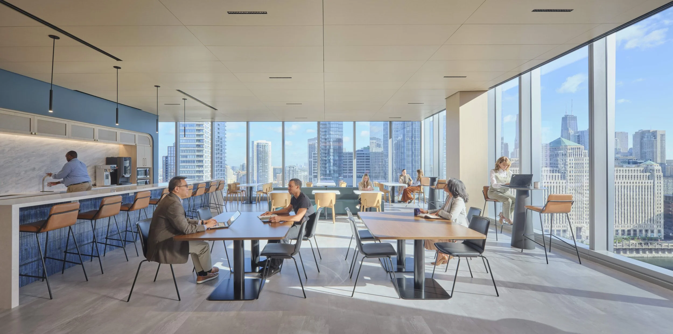
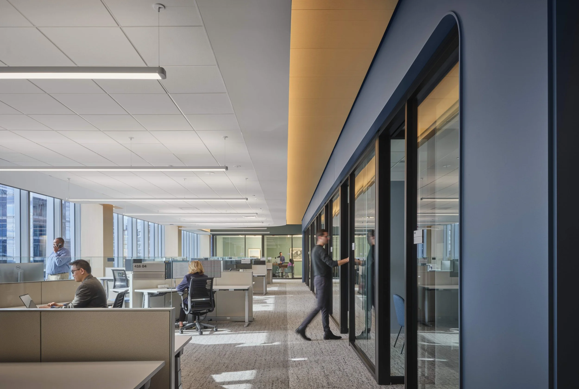
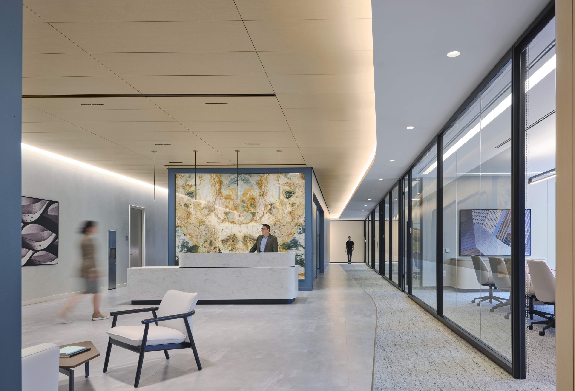
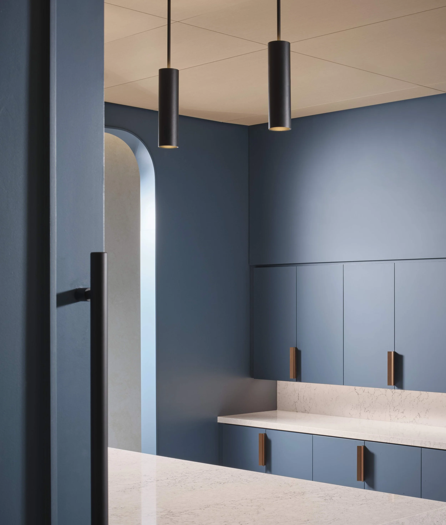
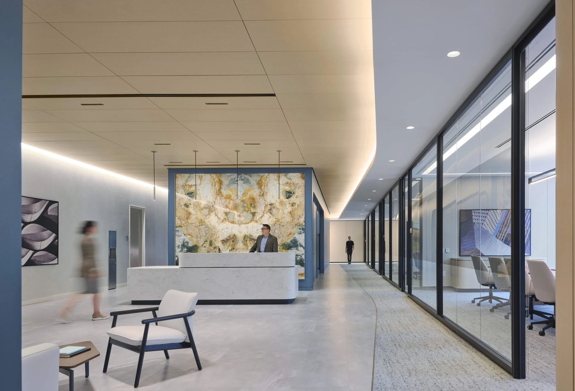
In partnership with SmithGroup, our team delivered this global financial firm’s modern space where every employee can enjoy stunning views of downtown Chicago. Curved wood ceilings echo the movement of the River, bringing a sense of flow and connection throughout the workplace. Equal-sized private offices are grouped at the center, while open and common areas line the perimeter, reflecting the firm’s commitment to equity and shared access to views. The break room, overlooking the River, captures one of the most striking views in all of Chicago.
Size | 25,000 SF
Address | 150 N Riverside, Floor 21
Architect | SmithGroup
MEP Engineer | WSP
Furniture | Dancker
Completed | 2025
Awards | Chicago CoreNet REAL Awards: 2025 Medium Project of the Year
In partnership with SmithGroup, our team delivered this global financial firm’s modern space where every employee can enjoy stunning views of downtown Chicago. Curved wood ceilings echo the movement of the River, bringing a sense of flow and connection throughout the workplace. Equal-sized private offices are grouped at the center, while open and common areas line the perimeter, reflecting the firm’s commitment to equity and shared access to views. The break room, overlooking the River, captures one of the most striking views in all of Chicago.
Size | 25,000 SF
Address | 150 N Riverside, Floor 21
Architect | SmithGroup
MEP Engineer | WSP
Furniture | Dancker
Completed | 2025
Awards | Chicago CoreNet REAL Awards: 2025 Medium Project of the Year