 Image 1 of 1
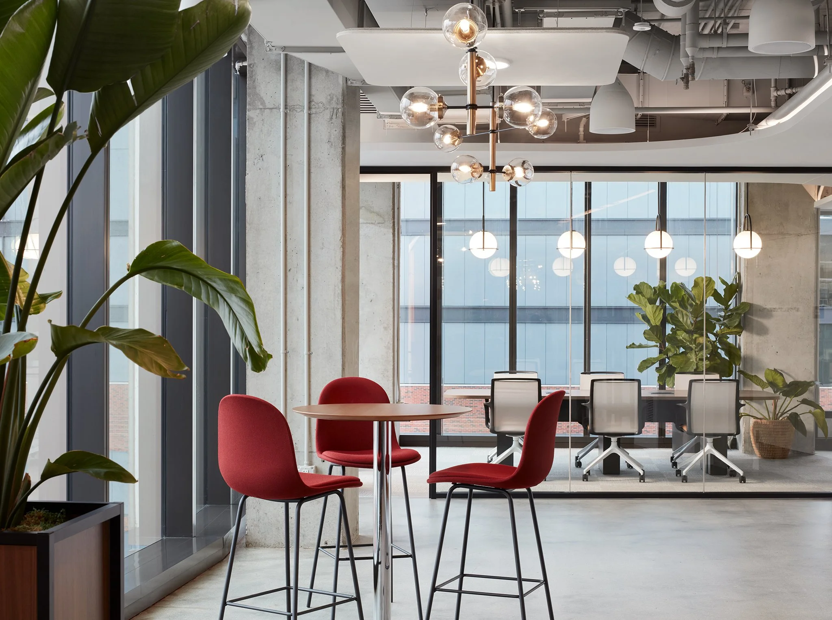
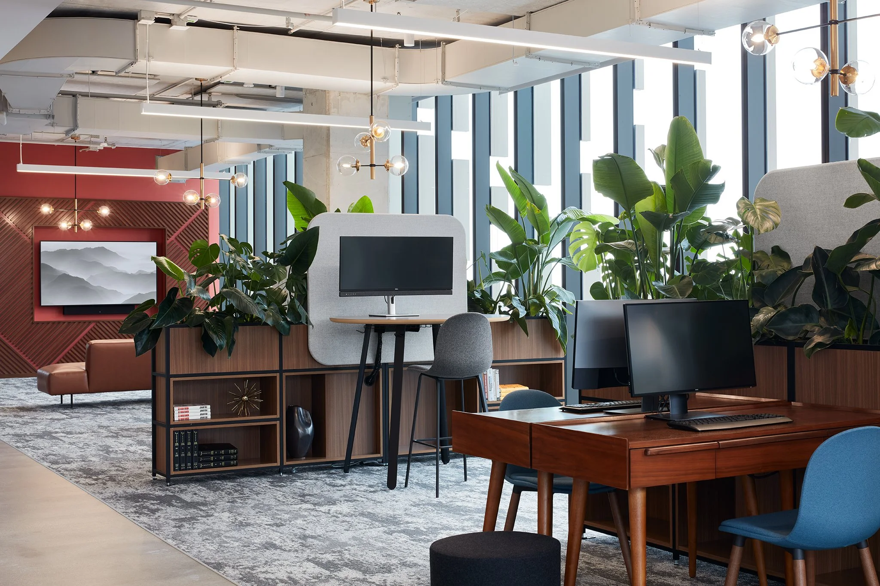
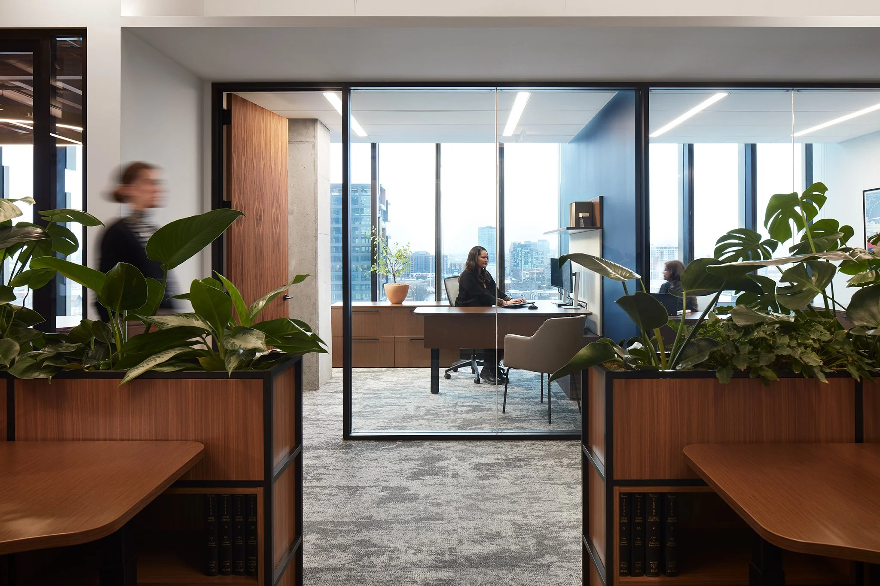
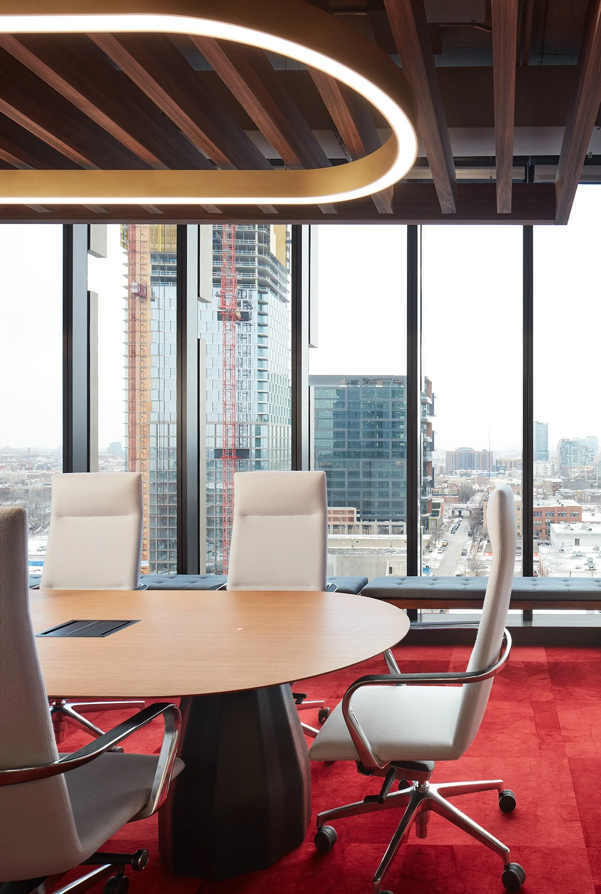
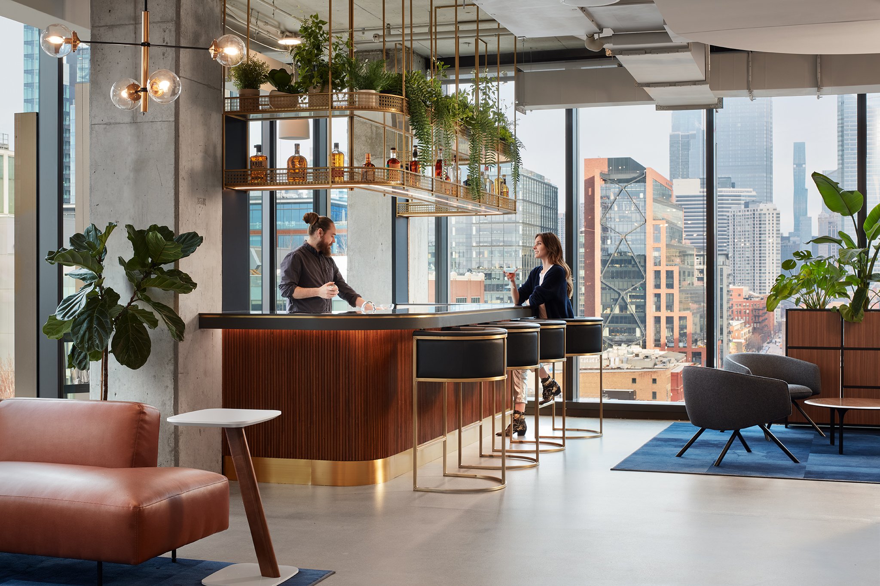
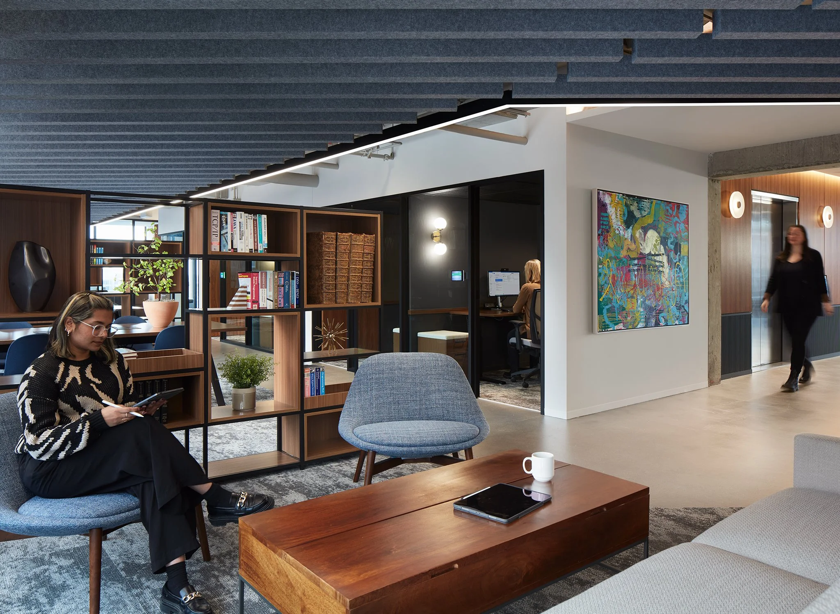
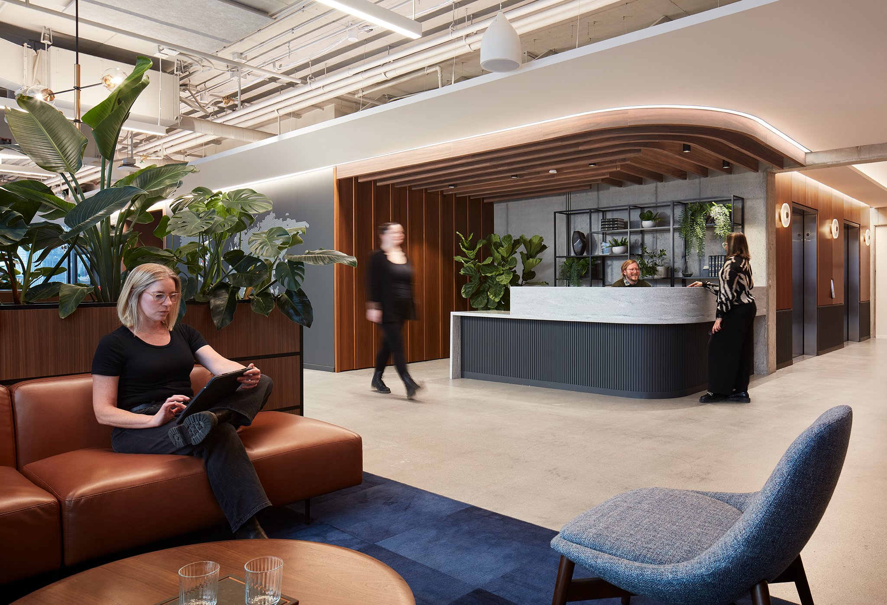
Redmond completed a global law firm’s two-floor, precedent-setting office to meet the diverse needs of its multi-generational team of lawyers while attracting talent and clients. Redmond was then brought on for the expansion of the law firm‘s office, adding on another two floors in 2025. The space creates a modern, progressive workplace focused on collaboration and innovation.
Watch the project flythrough here
Size | 32,000 SF
Address | 1045 W Fulton | Floors 9-12
Architect | geniant + Eastlake Studio
MEP Engineer | Syska Hennessy Group
Furniture | Corporate Concepts
Photography | Hall + Merrick + McCaugherty Photographers
Video | Indoor Drone Tours
Completed | 2025
Redmond completed a global law firm’s two-floor, precedent-setting office to meet the diverse needs of its multi-generational team of lawyers while attracting talent and clients. Redmond was then brought on for the expansion of the law firm‘s office, adding on another two floors in 2025. The space creates a modern, progressive workplace focused on collaboration and innovation.
Watch the project flythrough here
Size | 32,000 SF
Address | 1045 W Fulton | Floors 9-12
Architect | geniant + Eastlake Studio
MEP Engineer | Syska Hennessy Group
Furniture | Corporate Concepts
Photography | Hall + Merrick + McCaugherty Photographers
Video | Indoor Drone Tours
Completed | 2025