 Image 1 of 1
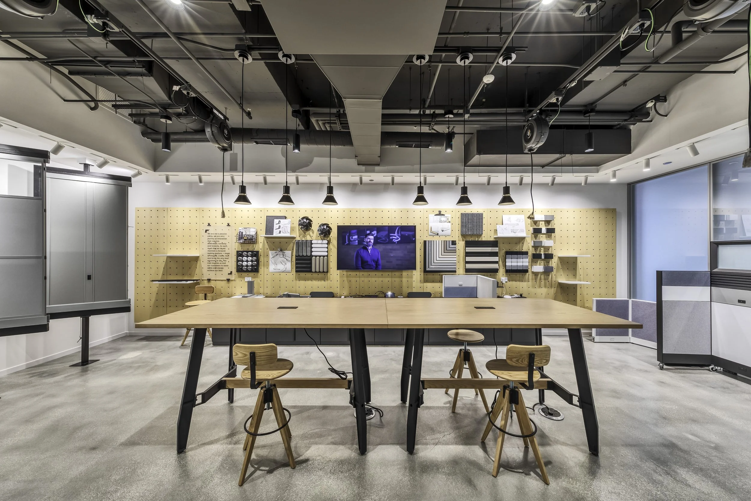
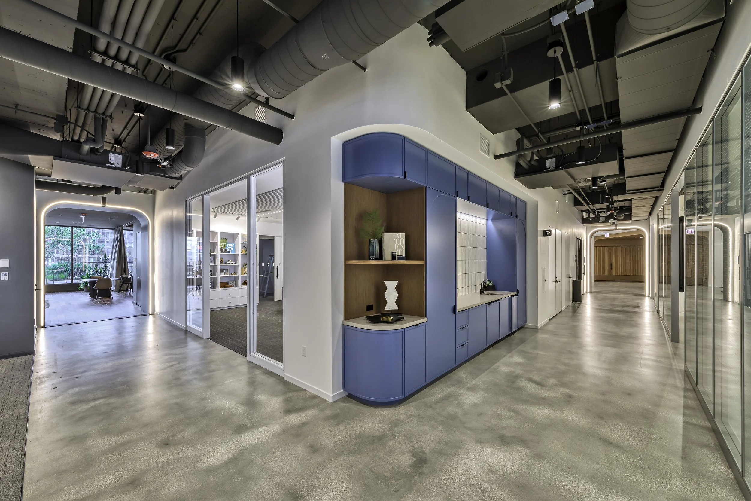
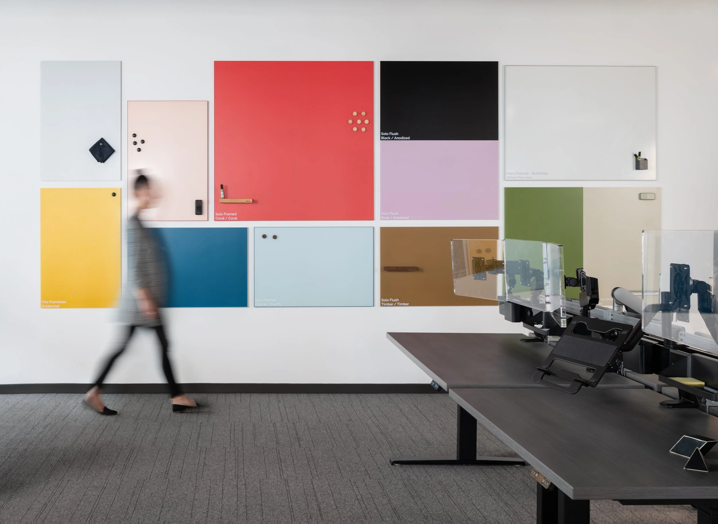
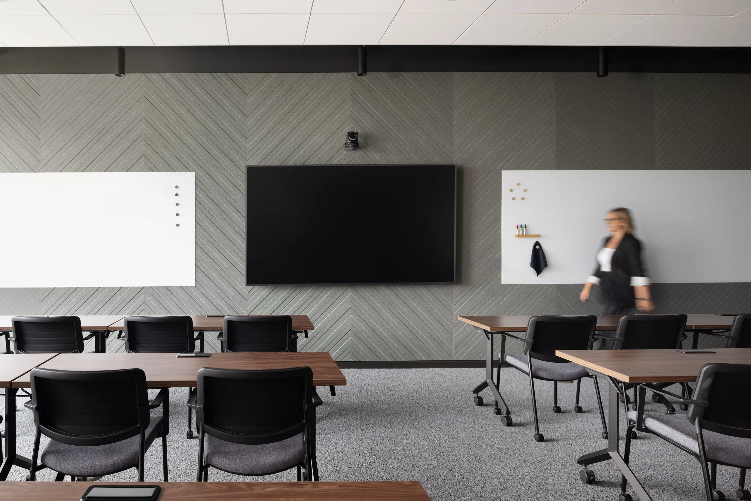
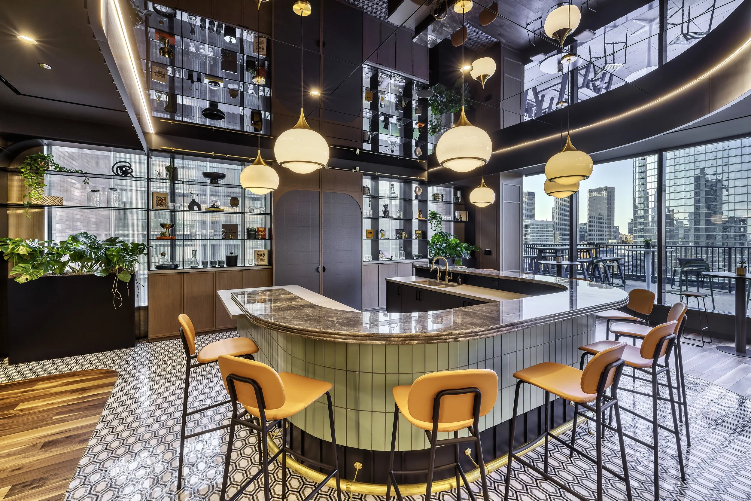
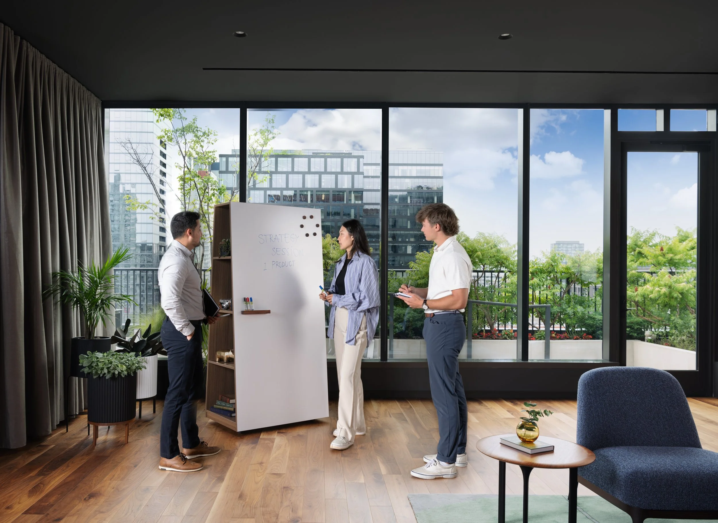
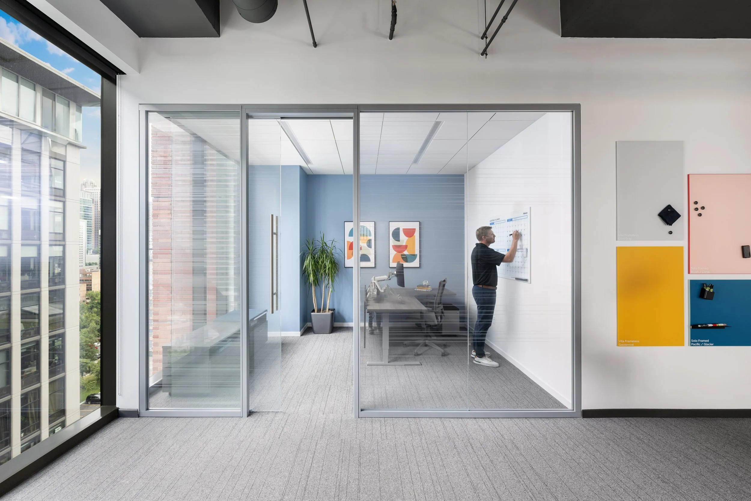
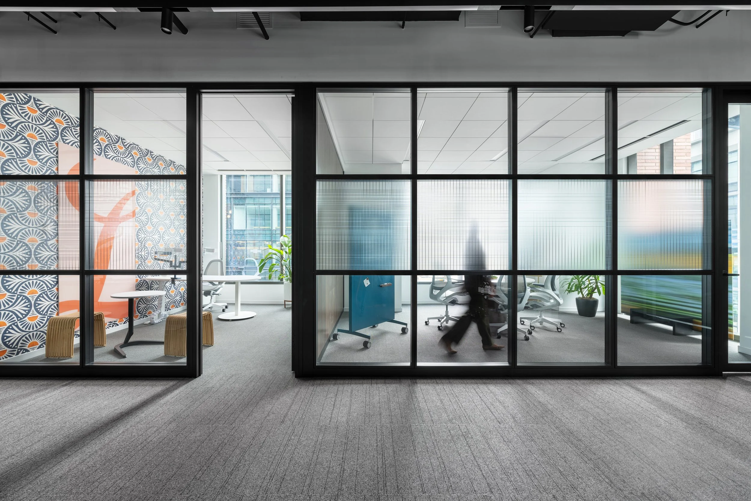
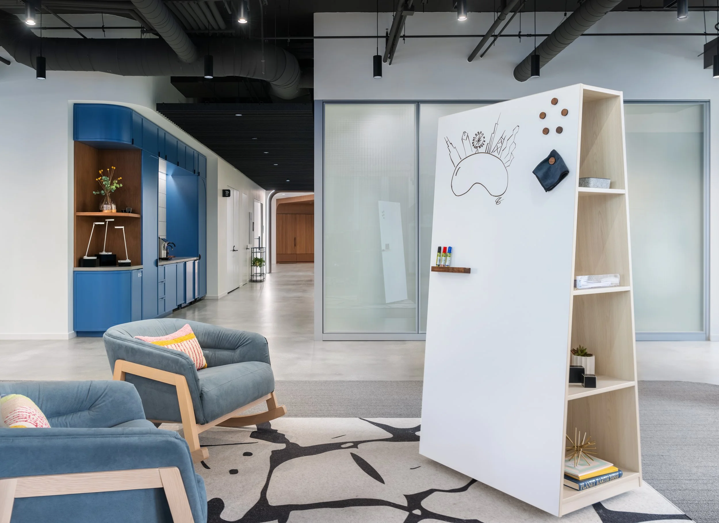
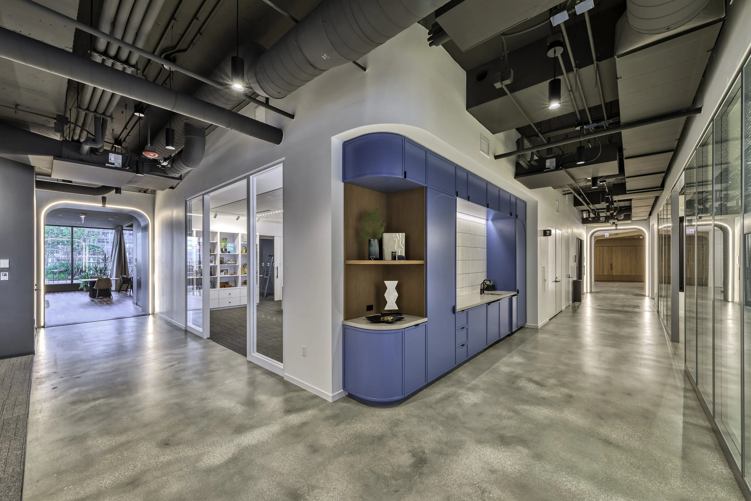
Fellowes Design & Experience Center aims to break the mold of the traditional Contract Interiors showroom and provide a reinvigorated in-person brand experience, and each area of the space is built with a specific purpose in mind. The overall goal of the design was to improve the way Fellowes serves its customers and showcases its products while creating an educational and interactive experience for the A&D community, dealers, and end users.
Size | 17,000 SF
Address | 800 W Fulton, Floor 9
Architect | CBRE Design Collective
Project Management | Turner & Townsend
MEP Engineer | Syska Hennessy Group
Photography | Daniel Kelleghan
Completed | 2023
Fellowes Design & Experience Center aims to break the mold of the traditional Contract Interiors showroom and provide a reinvigorated in-person brand experience, and each area of the space is built with a specific purpose in mind. The overall goal of the design was to improve the way Fellowes serves its customers and showcases its products while creating an educational and interactive experience for the A&D community, dealers, and end users.
Size | 17,000 SF
Address | 800 W Fulton, Floor 9
Architect | CBRE Design Collective
Project Management | Turner & Townsend
MEP Engineer | Syska Hennessy Group
Photography | Daniel Kelleghan
Completed | 2023