 Image 1 of 1
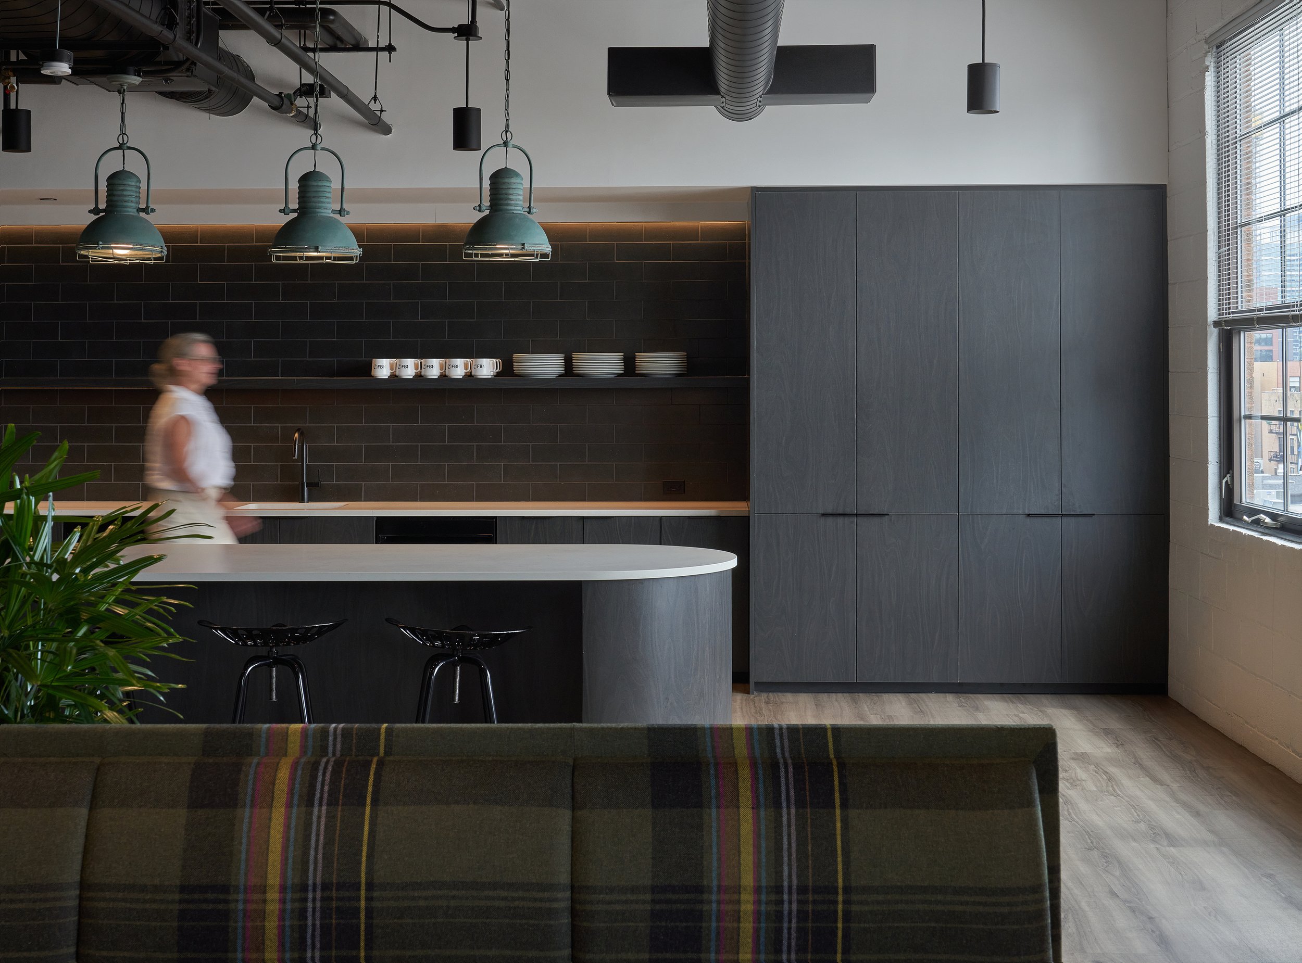
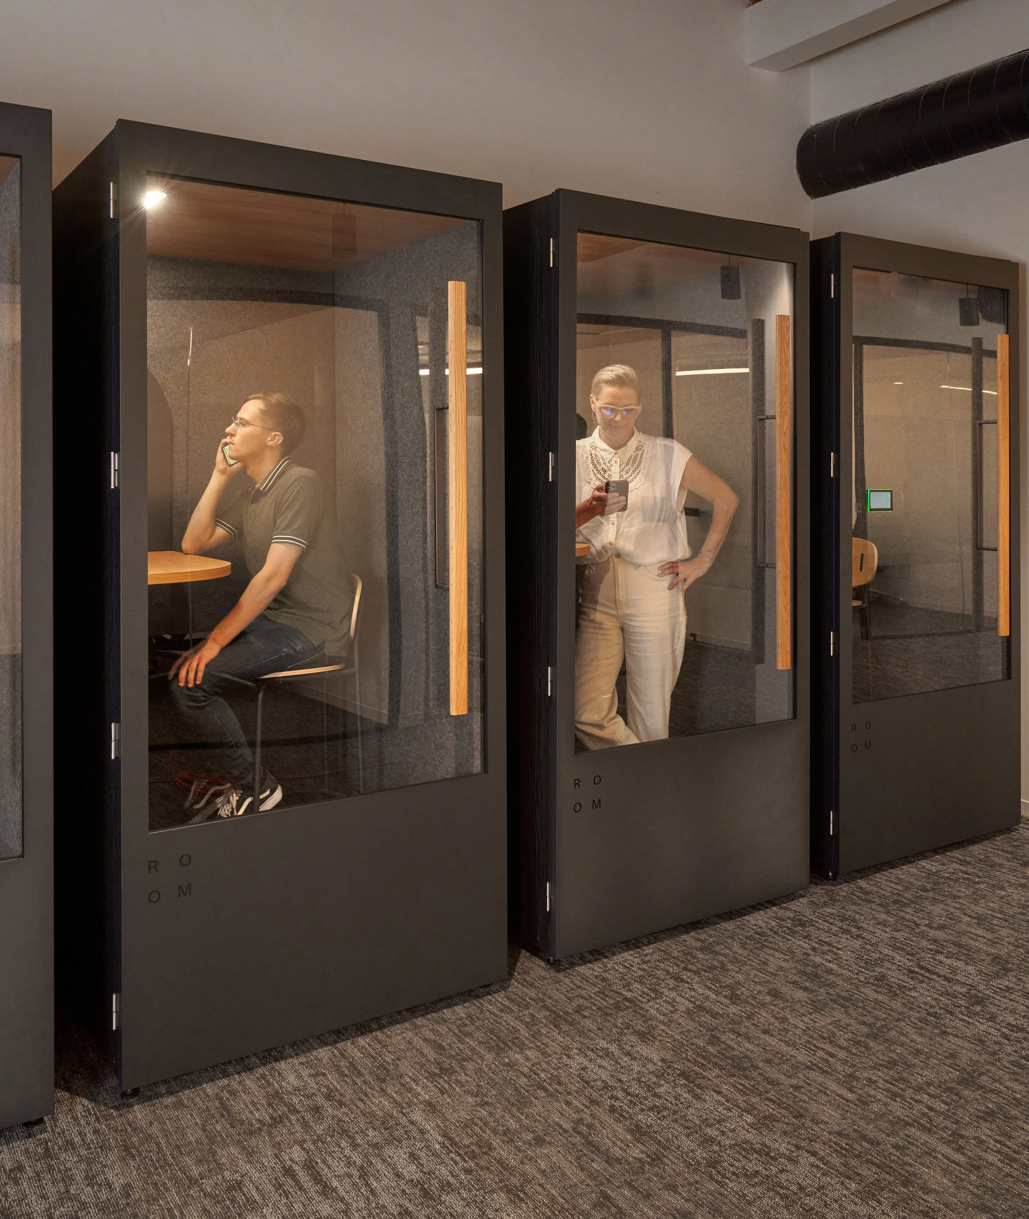
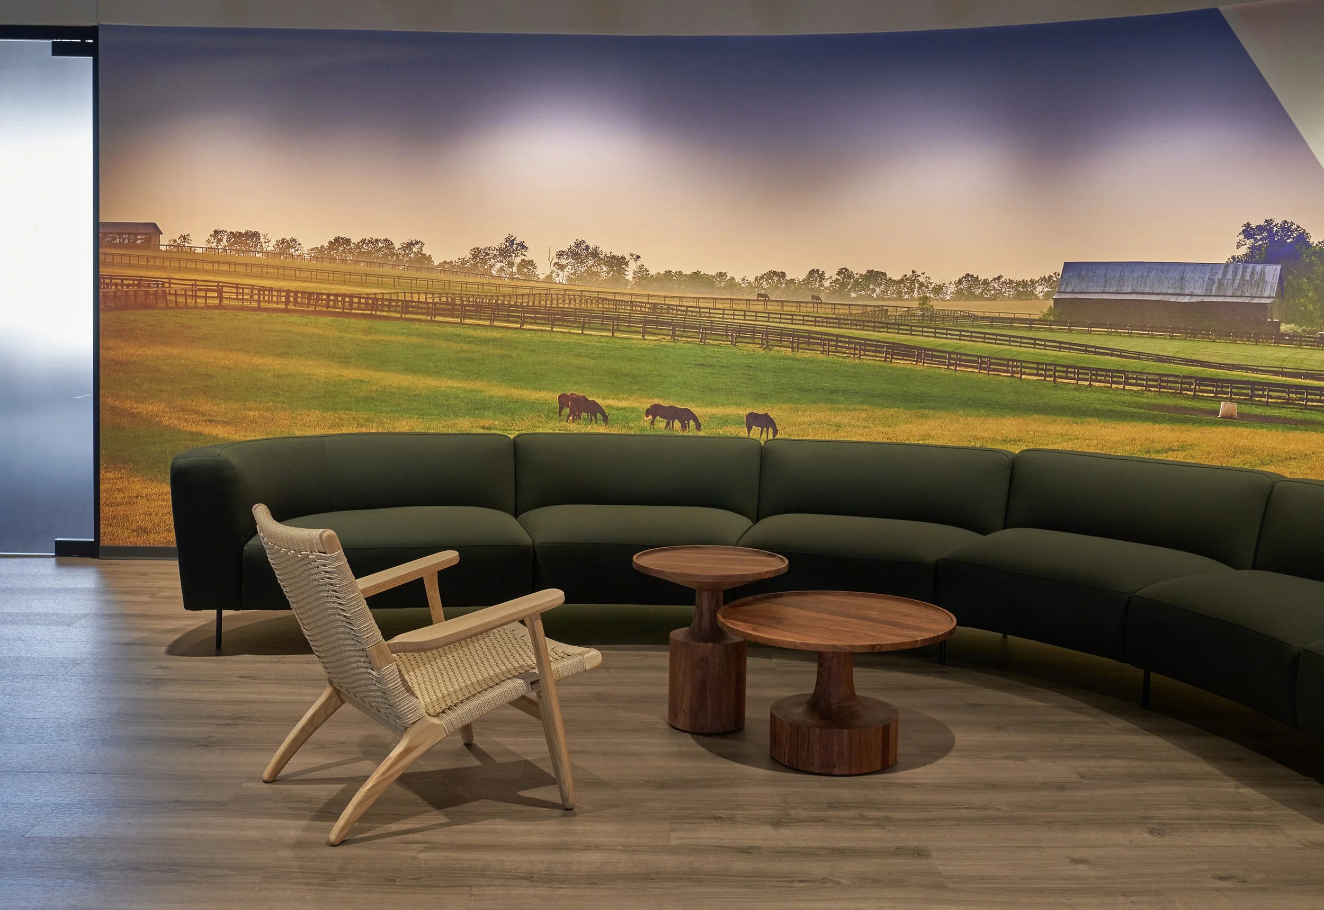
Farmers Business Network’s (FBN) new Fulton Market office occupies the 1st, 3rd and 4th floors of a century-old historic brick and timber office building. Each floor is designed with a different focus in mind, with reception and smaller collaboration areas on the first floor; workstations and numerous public/private collaboration areas on the third floor; and larger conferencing and training areas on the fourth floor. Design was focused on accentuating the existing loft conditions of the buildings, emphasizing the tall open ceilings and highlighting old wooden joists throughout.
Size | 43,000 SF
Address | 1320 Fulton
Architect | Charlie Green Studios
MEP Engineer | Kent Consulting Engineers
Completed | 2023
Farmers Business Network’s (FBN) new Fulton Market office occupies the 1st, 3rd and 4th floors of a century-old historic brick and timber office building. Each floor is designed with a different focus in mind, with reception and smaller collaboration areas on the first floor; workstations and numerous public/private collaboration areas on the third floor; and larger conferencing and training areas on the fourth floor. Design was focused on accentuating the existing loft conditions of the buildings, emphasizing the tall open ceilings and highlighting old wooden joists throughout.
Size | 43,000 SF
Address | 1320 Fulton
Architect | Charlie Green Studios
MEP Engineer | Kent Consulting Engineers
Completed | 2023