 Image 1 of 1
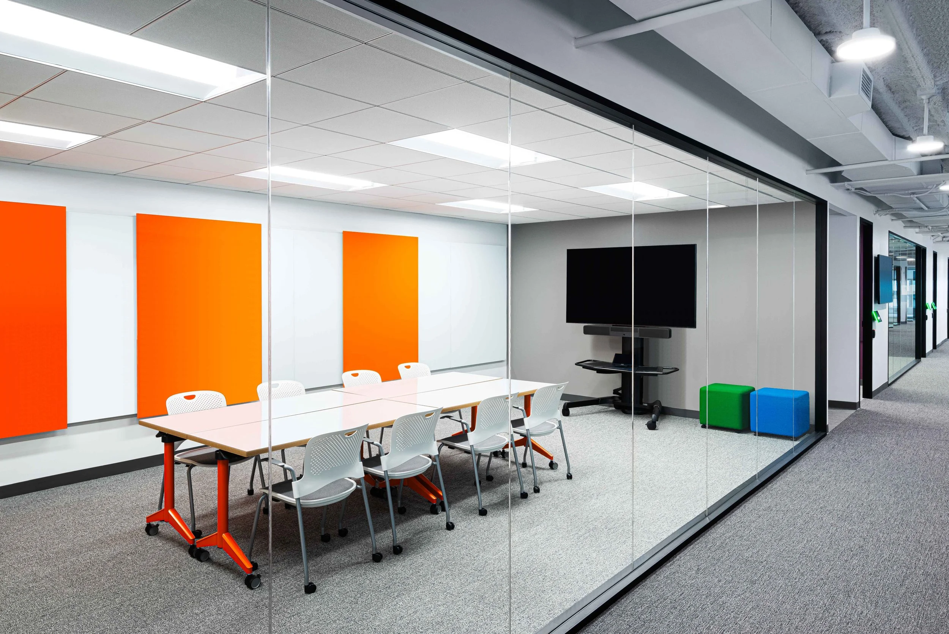
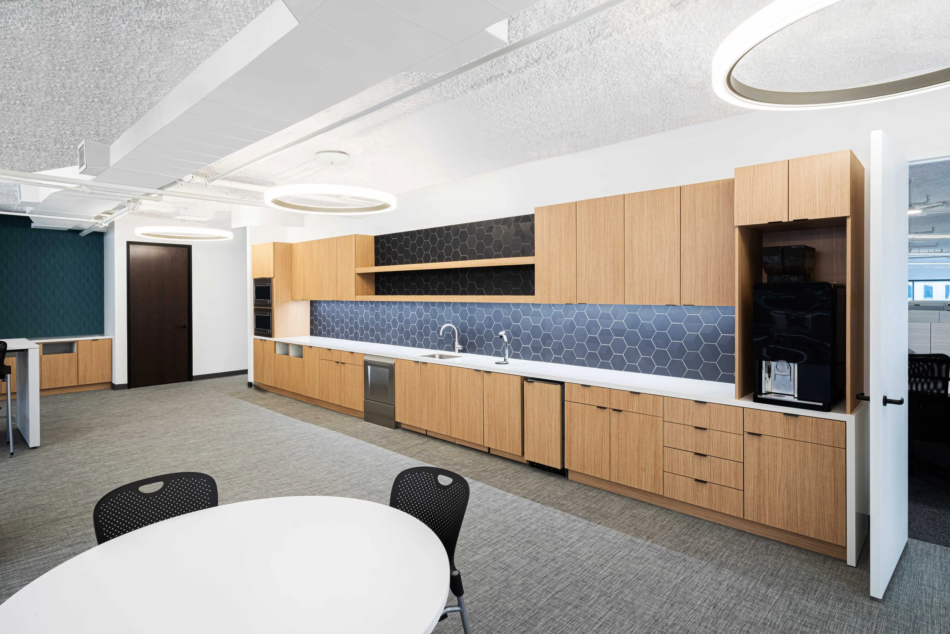
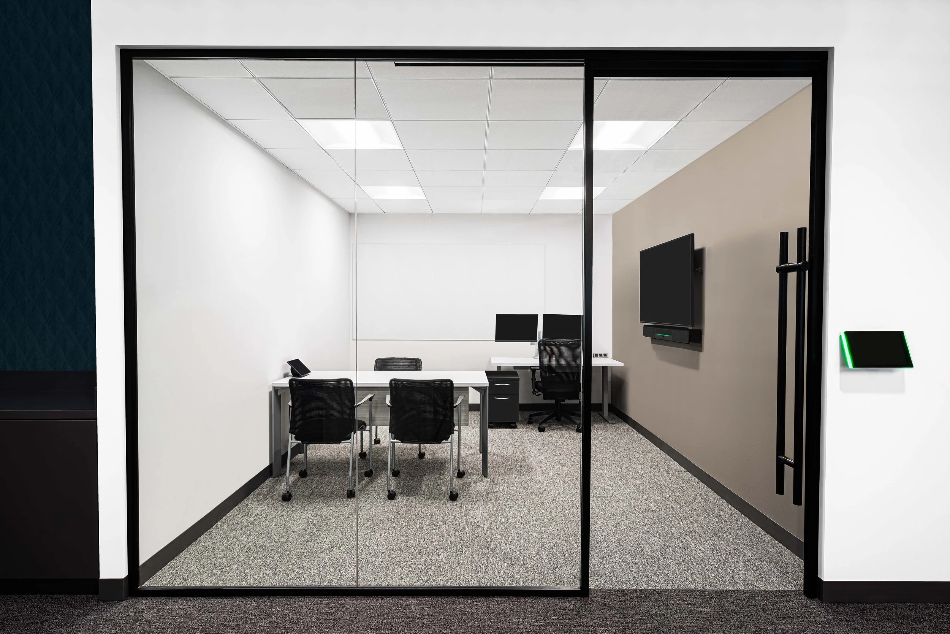
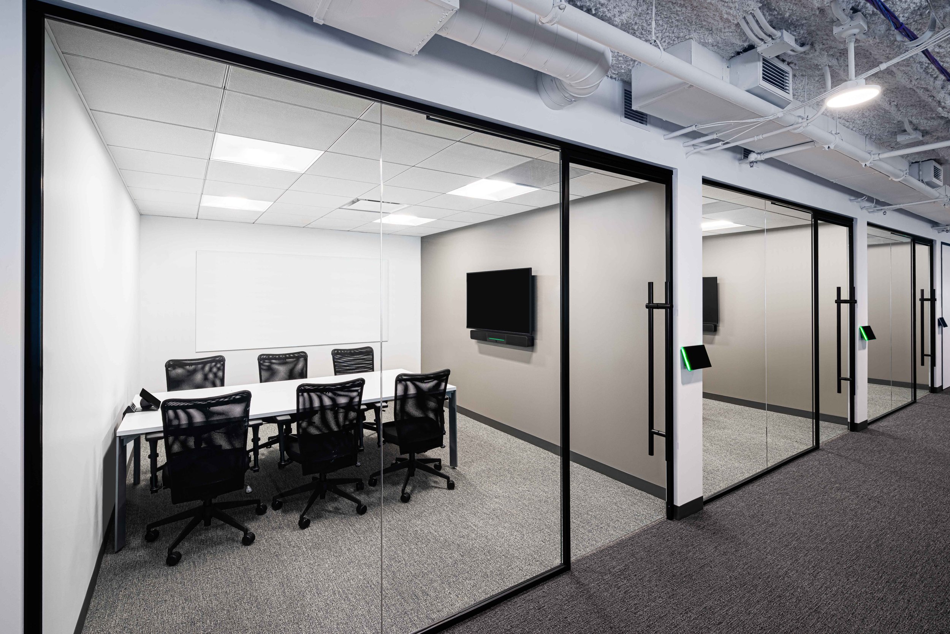
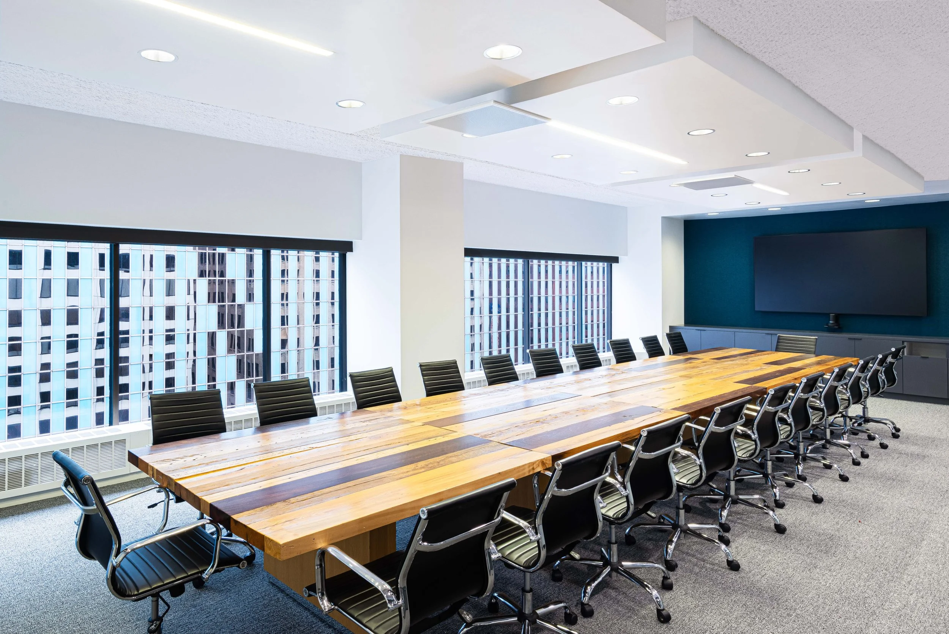
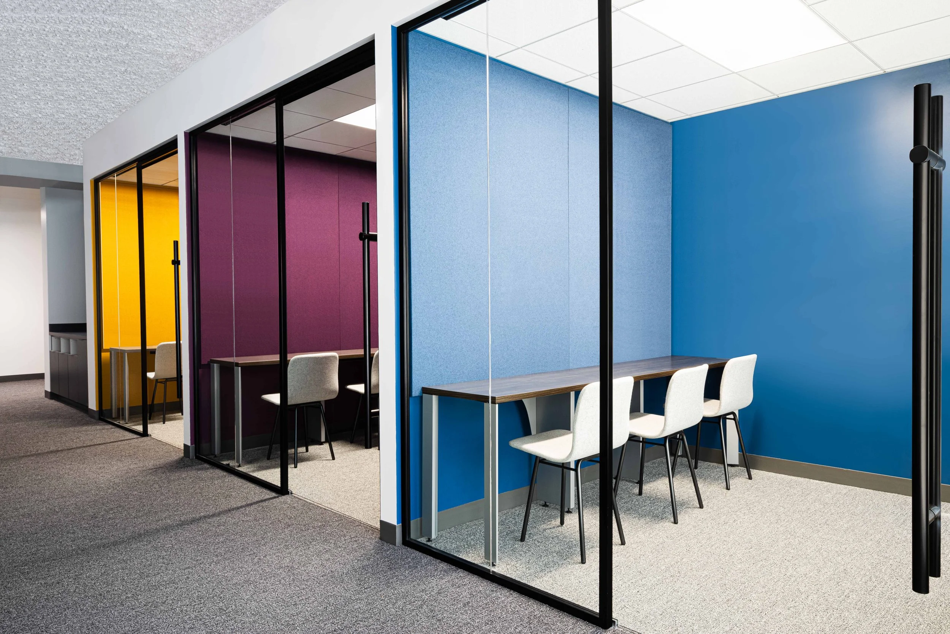
The interior buildout of DocuSign's office featured open office space, private offices, conferences rooms, and a café/lunchroom. This project had an extremely tight schedule due to lease terms and the work spanned across three floors at the building. The project was multi-phased, delivering the 11th and 12th floors first and finishing their 6th floor renovation after. Redmond collaborated with several of DocuSign’s national vendors plus their team was based in San Francisco, so communication was paramount to delivering this project on time (finished one week early) and under budget.
Size | 45,000 SF
Address | 180 N LaSalle
Architect | Hydzik Schade
Completed | 2021
The interior buildout of DocuSign's office featured open office space, private offices, conferences rooms, and a café/lunchroom. This project had an extremely tight schedule due to lease terms and the work spanned across three floors at the building. The project was multi-phased, delivering the 11th and 12th floors first and finishing their 6th floor renovation after. Redmond collaborated with several of DocuSign’s national vendors plus their team was based in San Francisco, so communication was paramount to delivering this project on time (finished one week early) and under budget.
Size | 45,000 SF
Address | 180 N LaSalle
Architect | Hydzik Schade
Completed | 2021