 Image 1 of 1
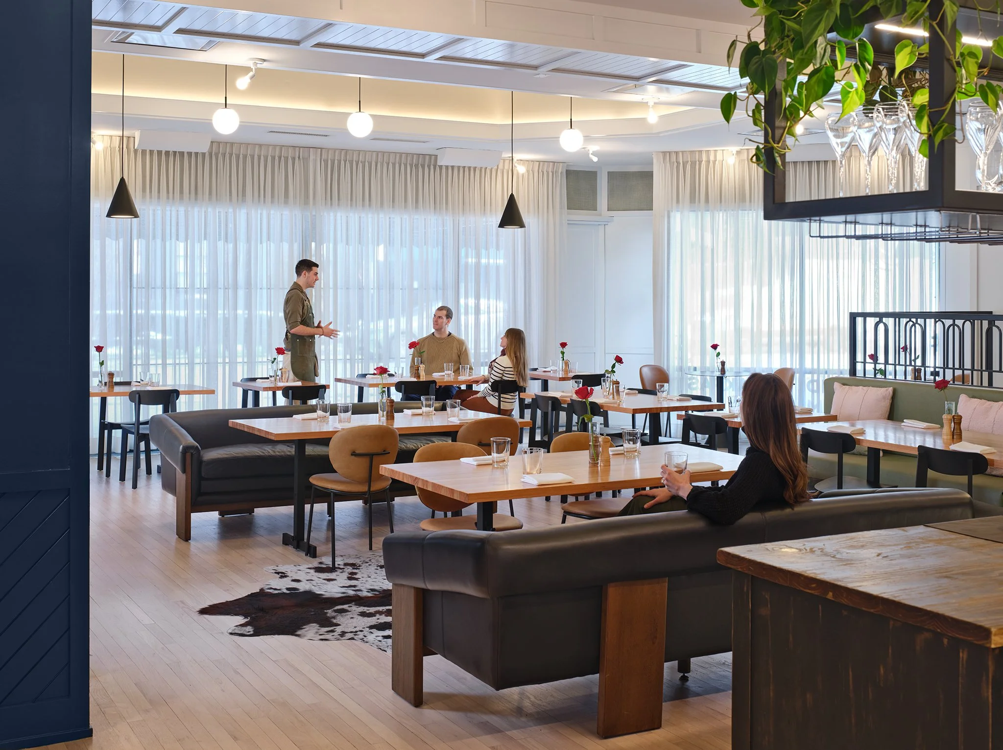
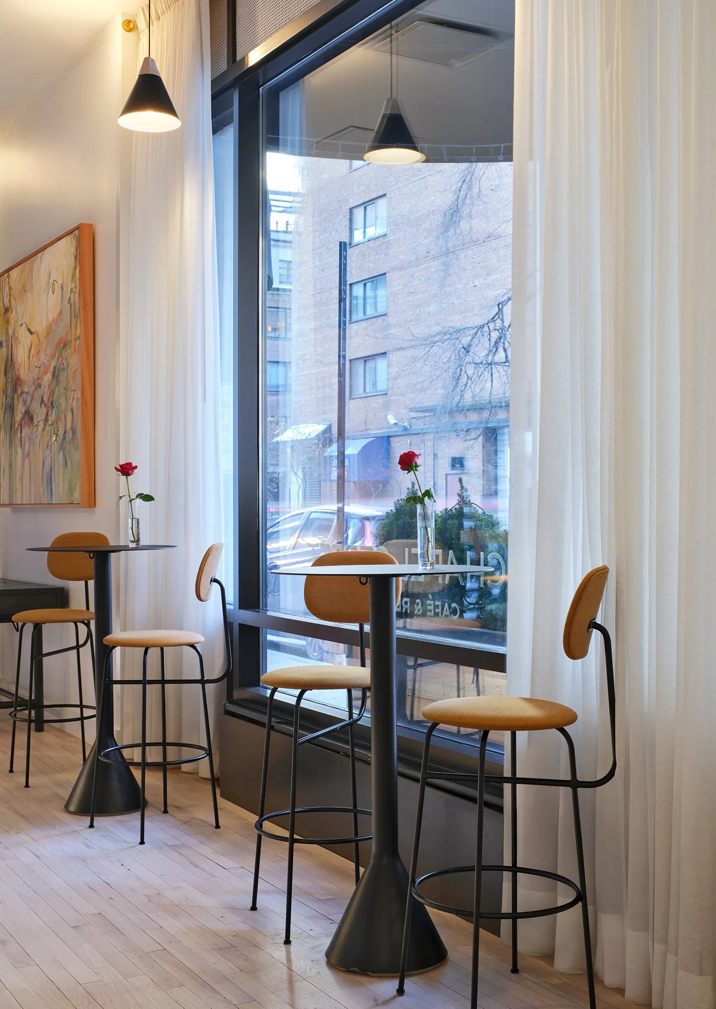
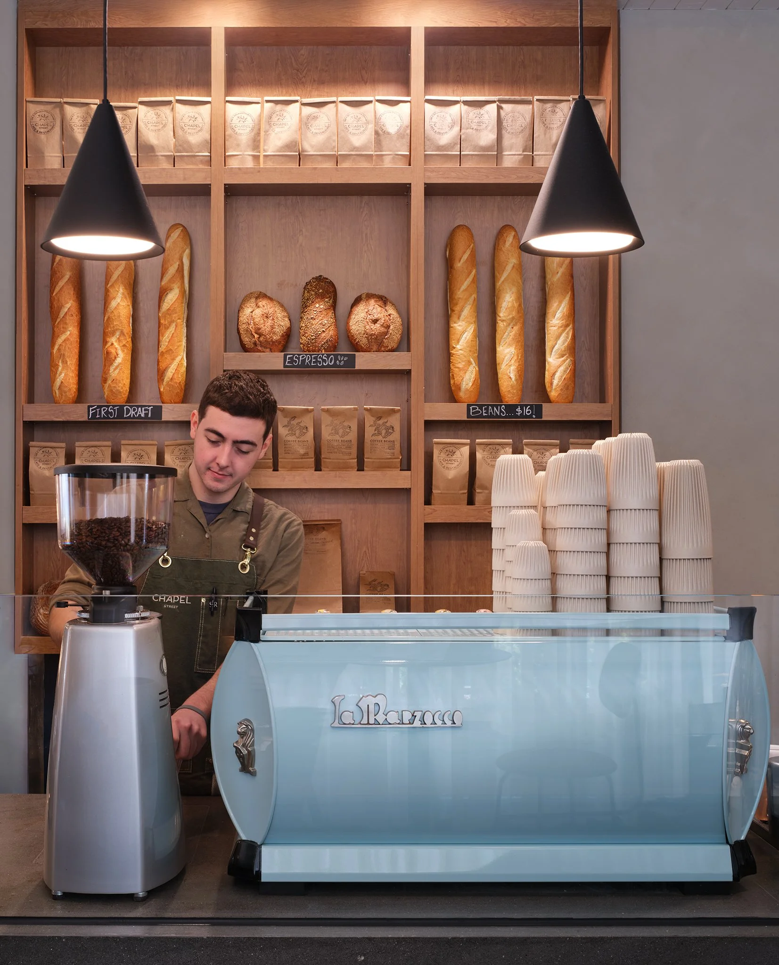
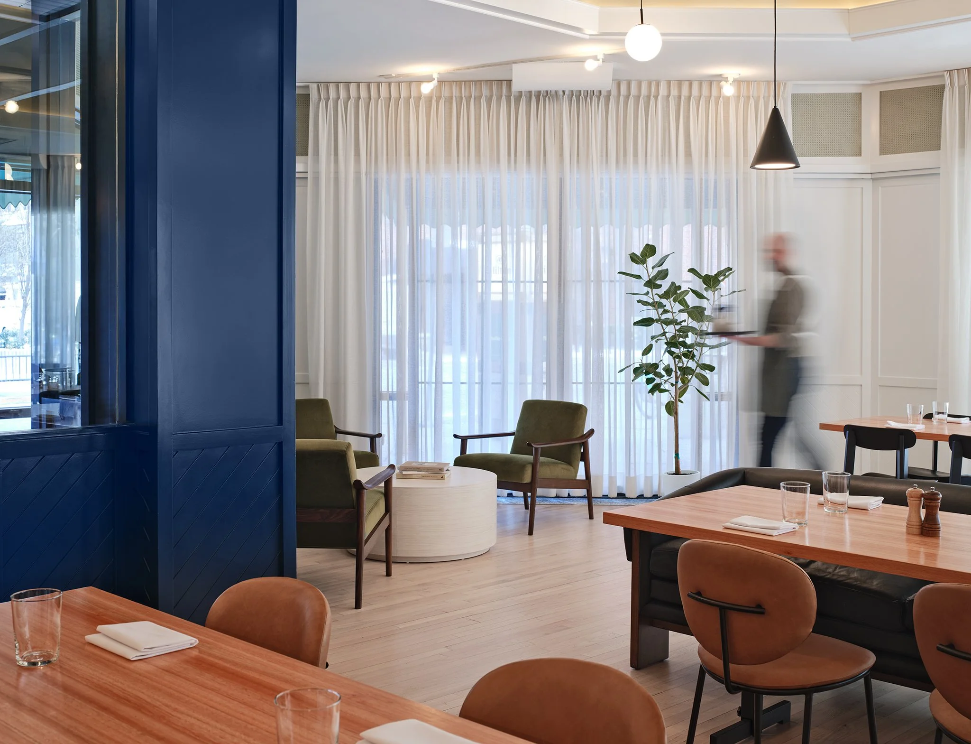
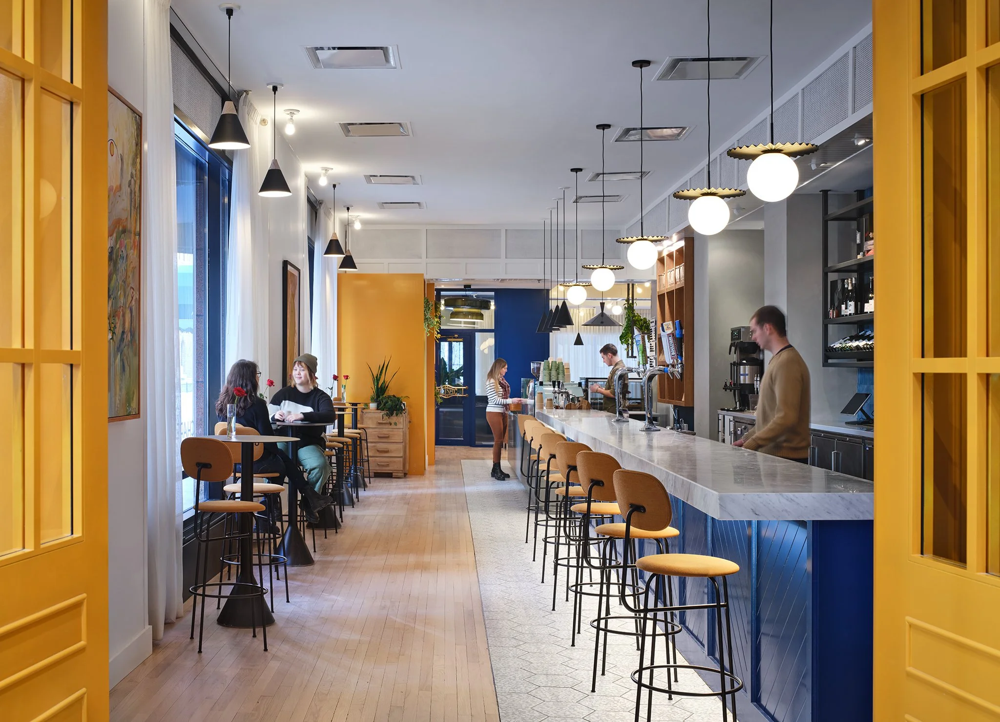
Redmond recently collaborated with geniant + Eastlake Studio on the buildout of Chapel St. Cafe’s new space. The buildout of the Australian restaurant required extensive electrical and lighting coordination, which allowed for flexible and customized lighting options. The build also required heavy coordination of structural supports to ensure they aligned with the complex design of the space.
Size | 3,500 SF
Address | 198 E Deleware
Architect | geniant + Eastlake Studio
MEP Engineer | Element Energy Consulting
Furniture | Office Revolution
Photography | Kendall McCaugherty
Completed | 2025
Redmond recently collaborated with geniant + Eastlake Studio on the buildout of Chapel St. Cafe’s new space. The buildout of the Australian restaurant required extensive electrical and lighting coordination, which allowed for flexible and customized lighting options. The build also required heavy coordination of structural supports to ensure they aligned with the complex design of the space.
Size | 3,500 SF
Address | 198 E Deleware
Architect | geniant + Eastlake Studio
MEP Engineer | Element Energy Consulting
Furniture | Office Revolution
Photography | Kendall McCaugherty
Completed | 2025