 Image 1 of 2
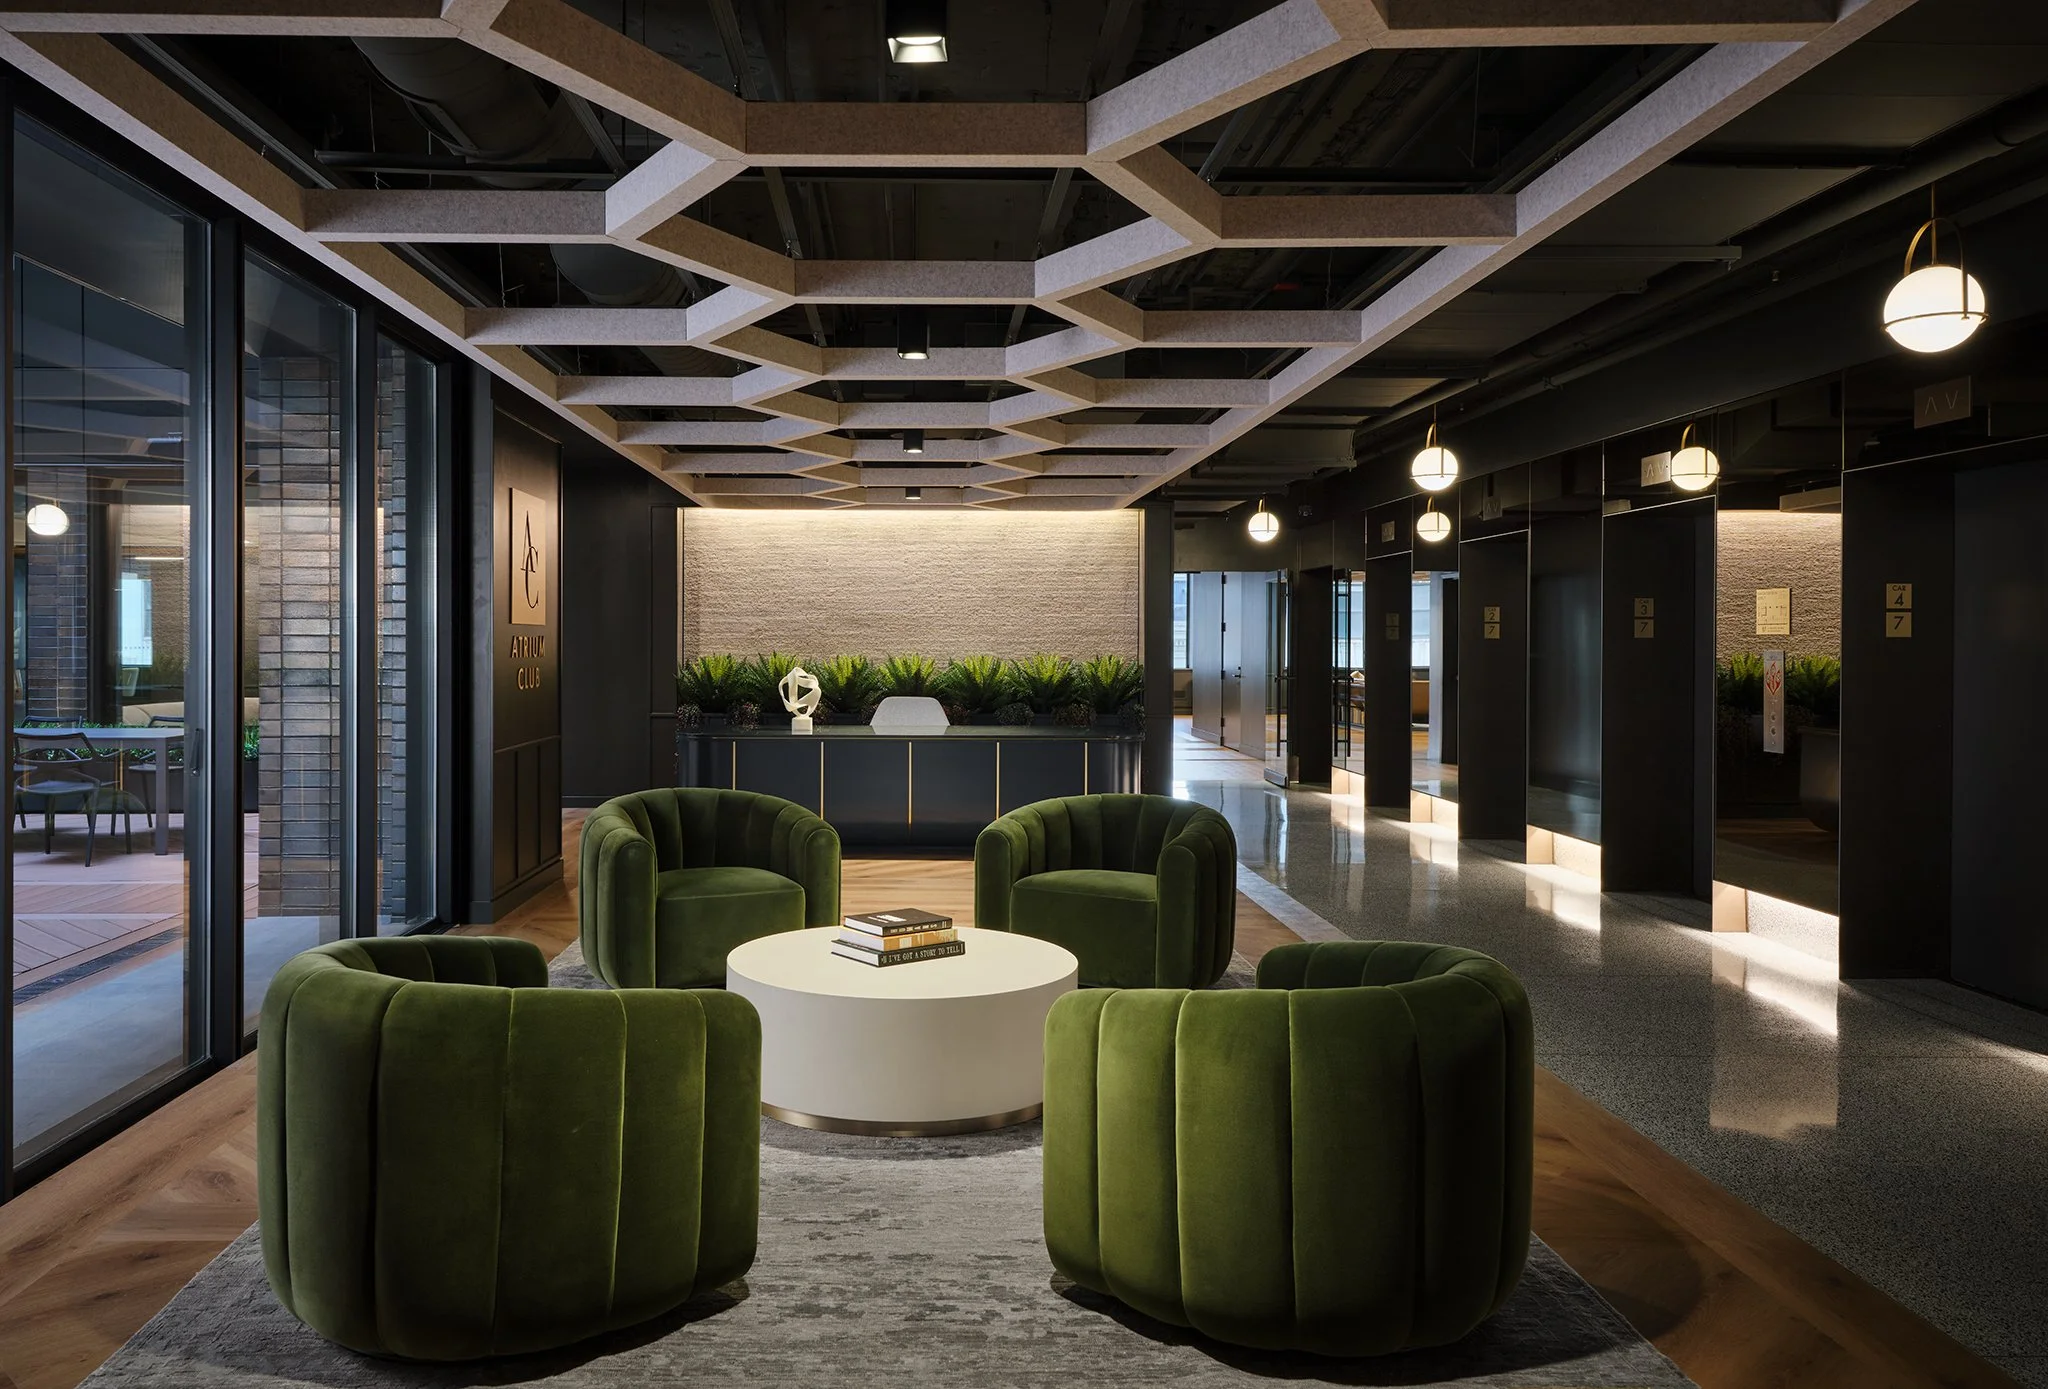 Image 2 of 2
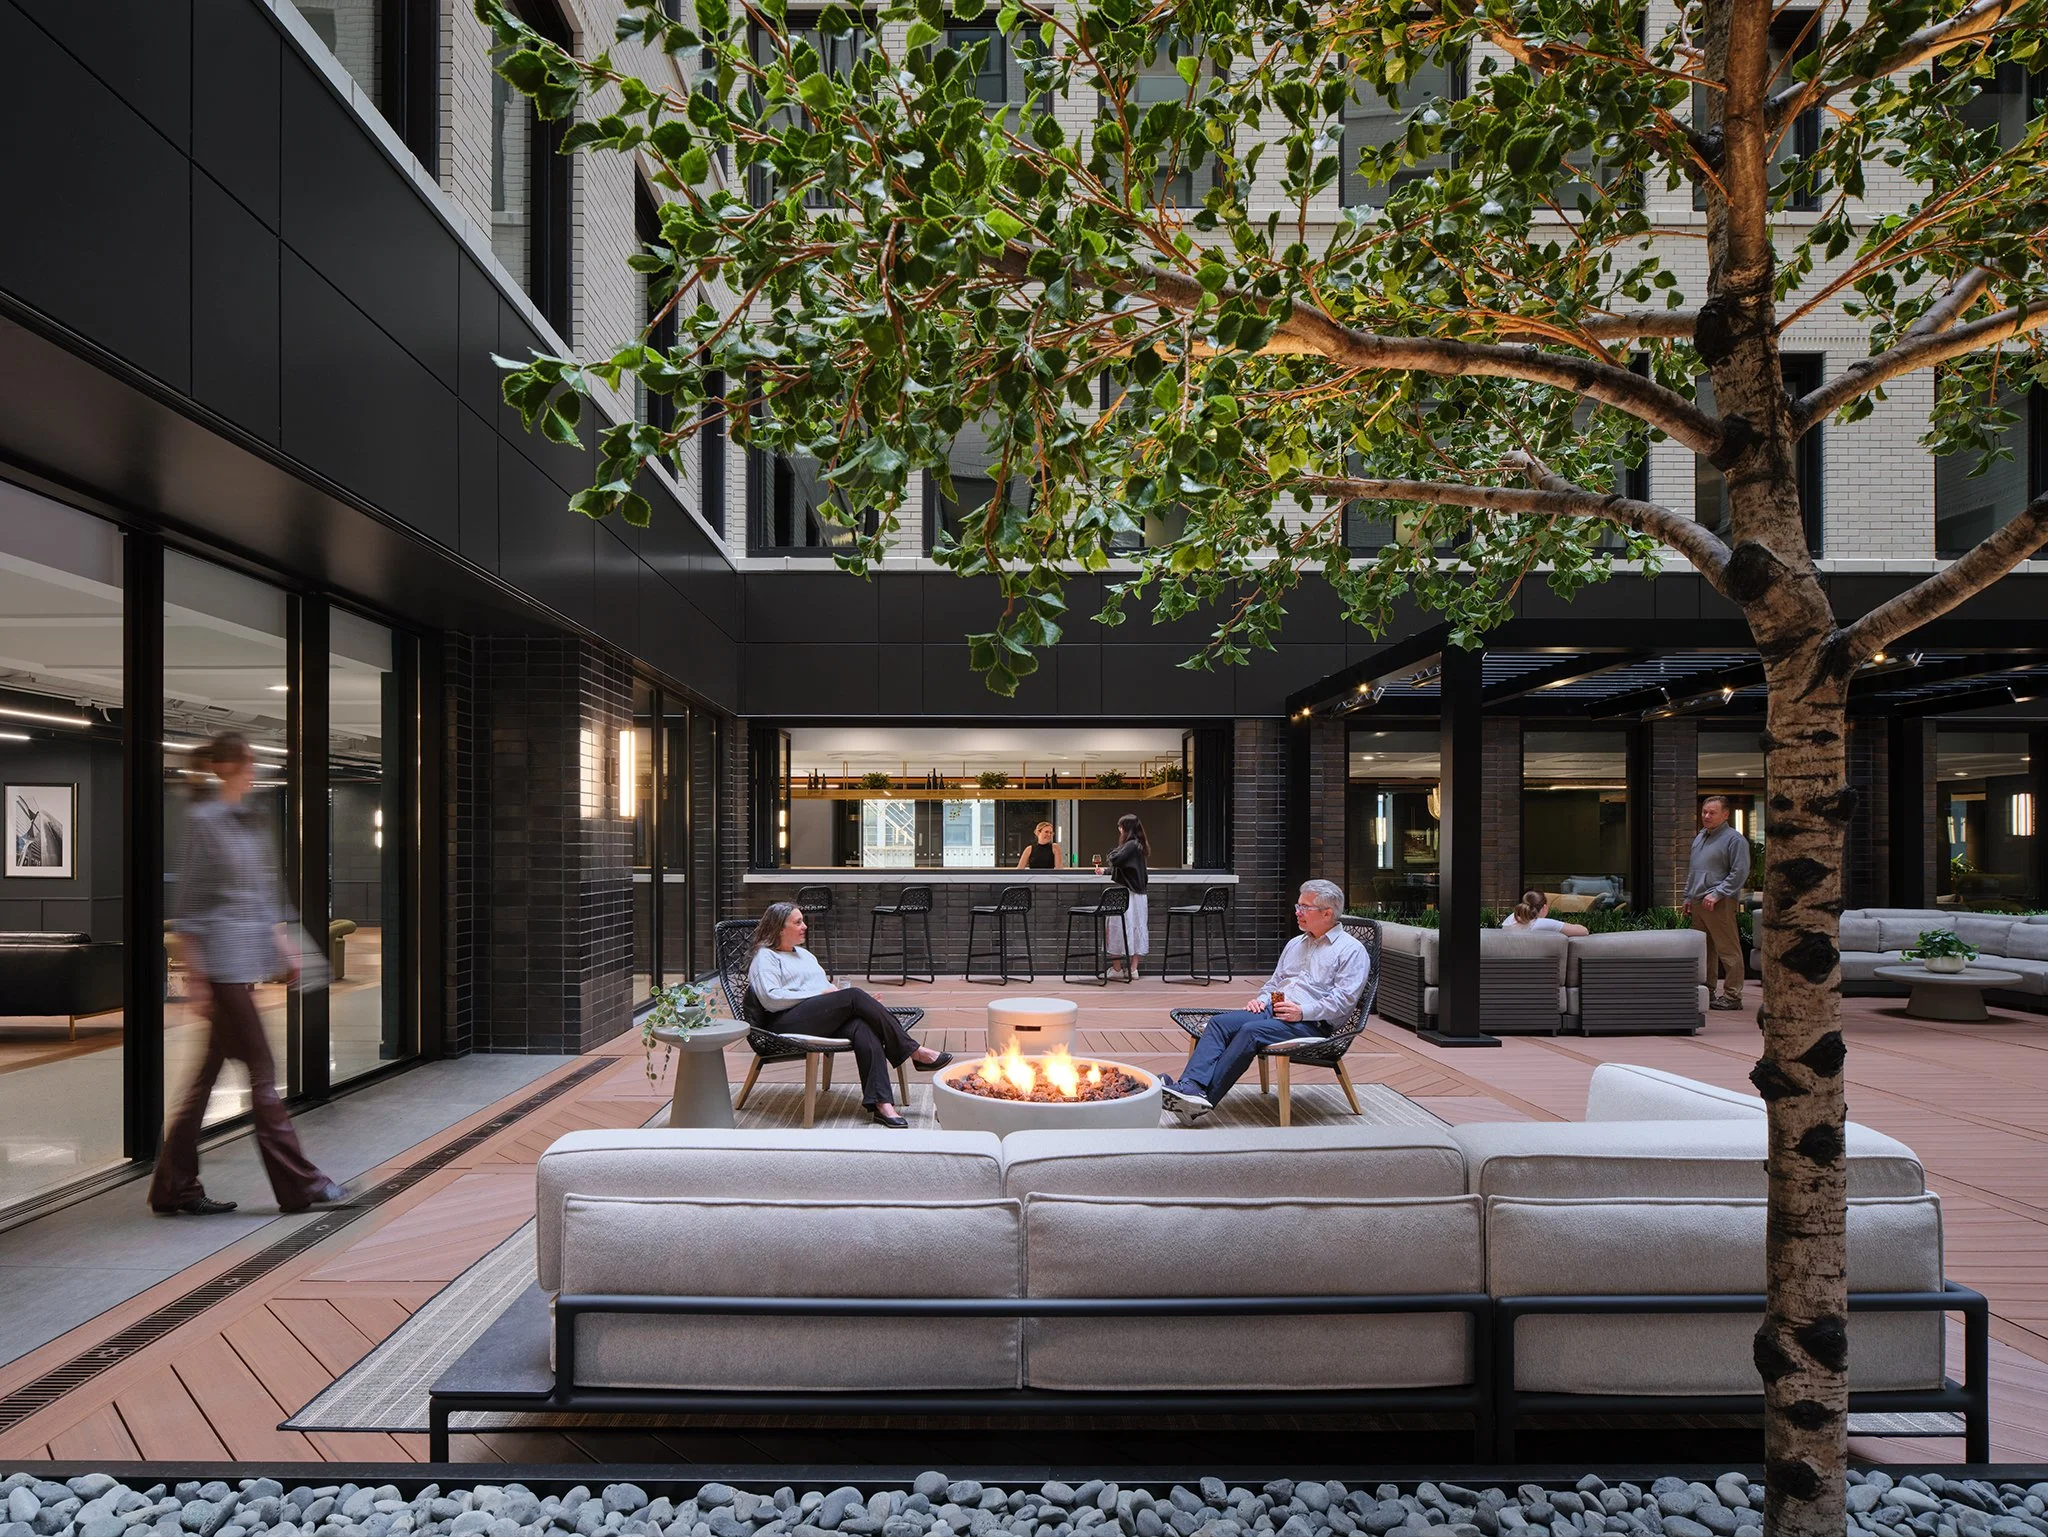
The 7th-floor amenity space at 25 E Washington is a transformative project completed in a Class A vintage building. The full-floor renovation reimagines the tenant experience through modern amenities and a breathtaking courtyard atrium.
As the elevator transfer level, the 7th floor was selected as the ideal home for the new Atrium Club, a hospitality-driven space designed for gathering and collaboration. The building’s existing atrium, however, lived one level above. To unlock the full potential of the 7th floor, Redmond took on the highly technical feat of lowering the existing 8th-floor atrium down an entire level.
This intricate scope required opening the 7th-floor ceiling, demolishing substantial structural elements, and rebuilding the atrium deck at its new elevation—all within the tight parameters of a historic, landmarked property in the heart of the Loop. Our team executed precise structural coordination and meticulous logistical planning, which included pumping four truckloads of concrete from street level to create the new deck.
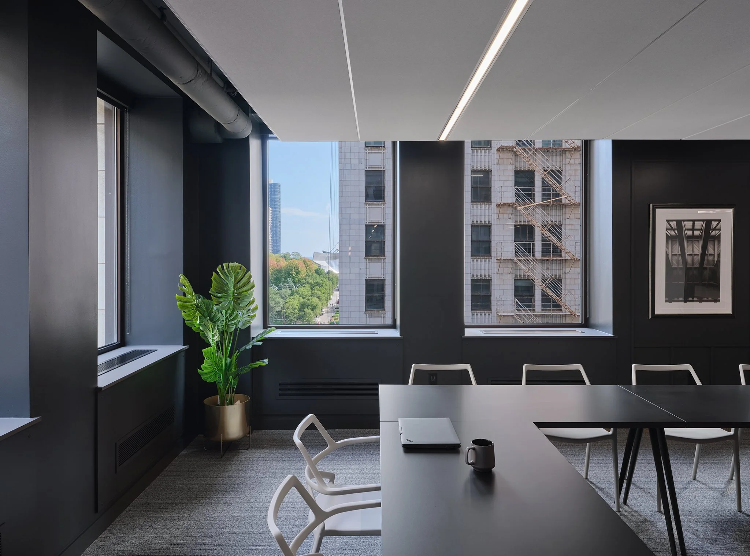
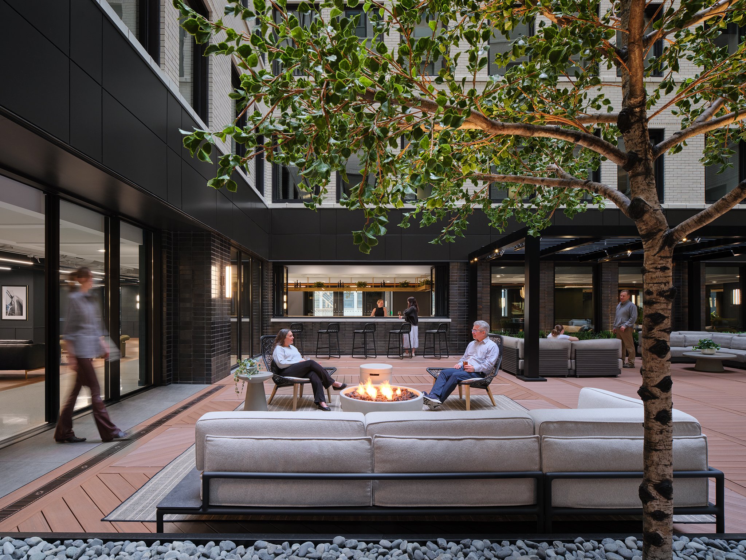
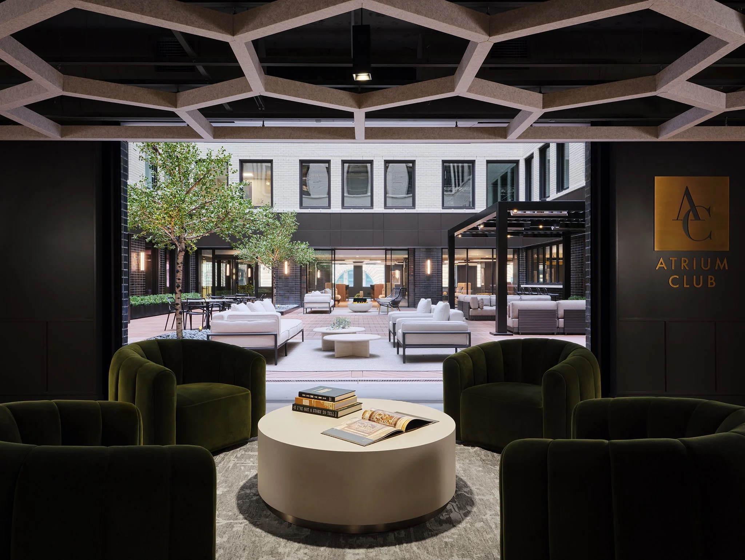
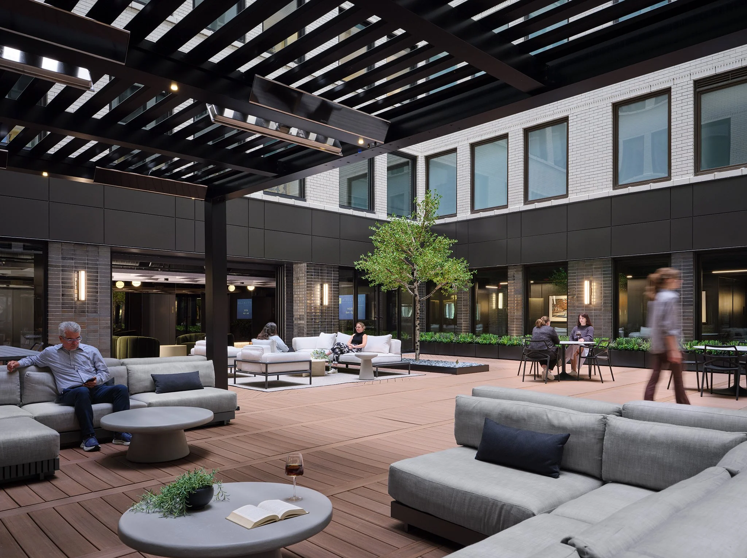
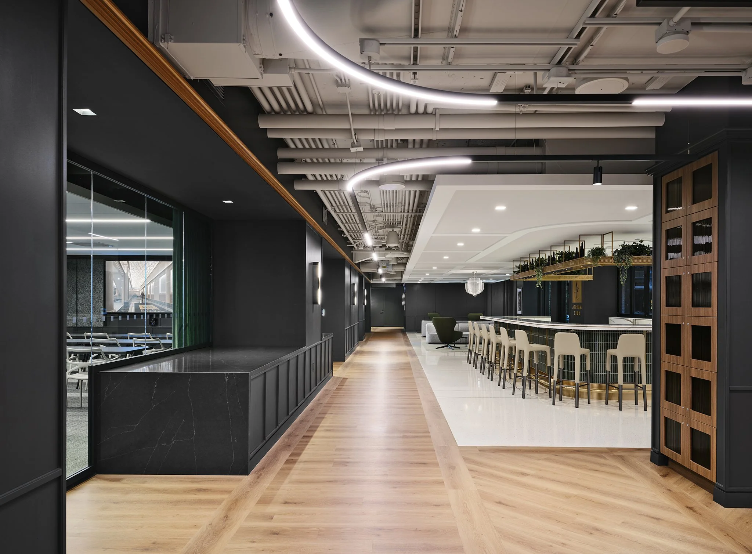
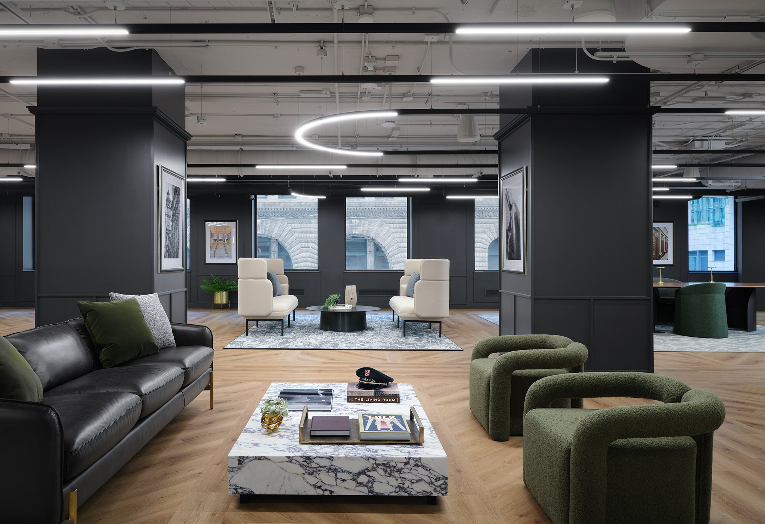
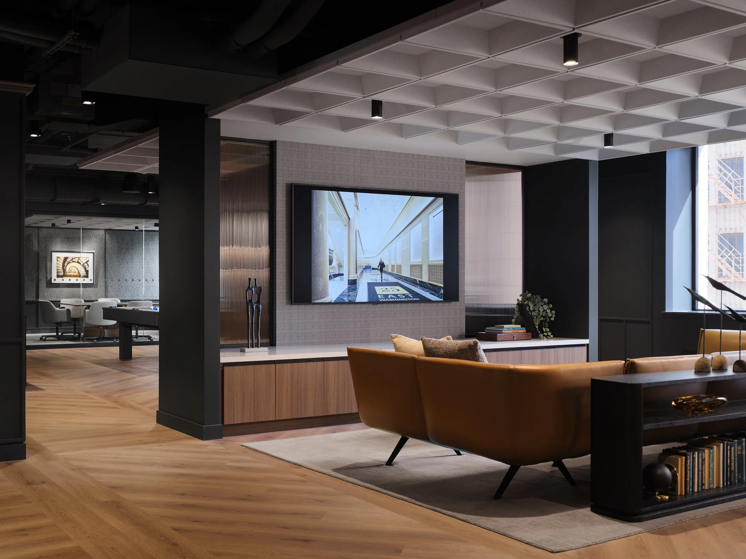
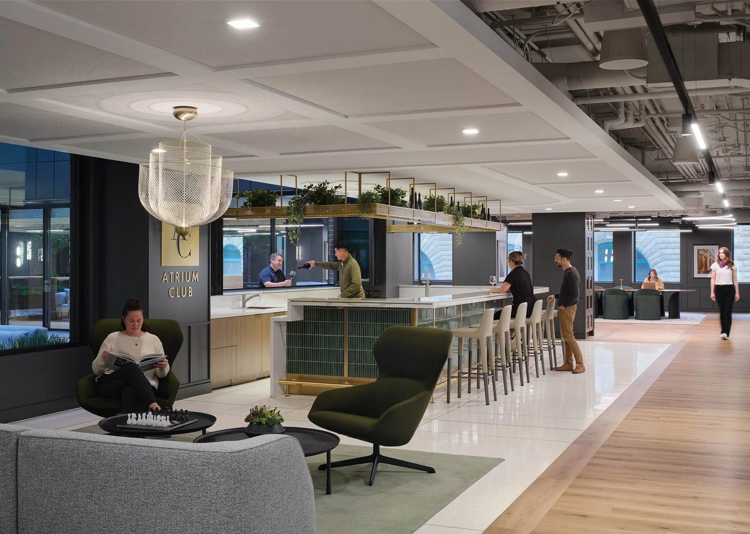
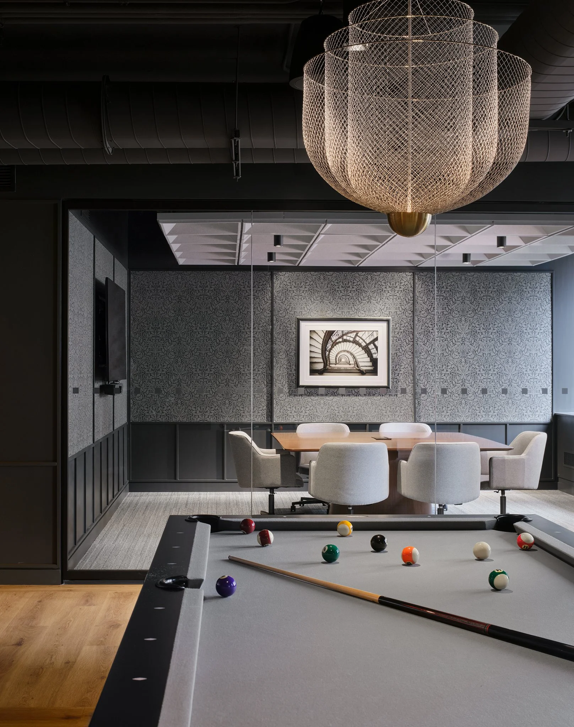
The end result is a dramatic, light-filled atrium that now serves as the crown jewel of the amenity floor. Surrounding the courtyard, the completed space features a bar with operable accordion windows opening up to the atrium, a conferencing center, a game room, and flexible coworking zones—all designed to elevate the daily tenant experience.
Check out the transformation video here!
Size | 20,000 SF
Address | 25 E Washington, 7th Floor
Architect | geniant + Eastlake Studio
MEP Engineer | IMEG
Structural Engineer | Forefront Structural Engineers
Furniture | Continua Interiors
Photography / Videography | Kendall McCaugherty / Indoor Drone Tours
Completed | 2025
The 7th-floor amenity space at 25 E Washington is a transformative project completed in a Class A vintage building. The full-floor renovation reimagines the tenant experience through modern amenities and a breathtaking courtyard atrium.
As the elevator transfer level, the 7th floor was selected as the ideal home for the new Atrium Club, a hospitality-driven space designed for gathering and collaboration. The building’s existing atrium, however, lived one level above. To unlock the full potential of the 7th floor, Redmond took on the highly technical feat of lowering the existing 8th-floor atrium down an entire level.
This intricate scope required opening the 7th-floor ceiling, demolishing substantial structural elements, and rebuilding the atrium deck at its new elevation—all within the tight parameters of a historic, landmarked property in the heart of the Loop. Our team executed precise structural coordination and meticulous logistical planning, which included pumping four truckloads of concrete from street level to create the new deck.
The end result is a dramatic, light-filled atrium that now serves as the crown jewel of the amenity floor. Surrounding the courtyard, the completed space features a bar with operable accordion windows opening up to the atrium, a conferencing center, a game room, and flexible coworking zones—all designed to elevate the daily tenant experience.
Check out the transformation video here!
Size | 20,000 SF
Address | 25 E Washington, 7th Floor
Architect | geniant + Eastlake Studio
MEP Engineer | IMEG
Structural Engineer | Forefront Structural Engineers
Furniture | Continua Interiors
Photography / Videography | Kendall McCaugherty / Indoor Drone Tours
Completed | 2025