
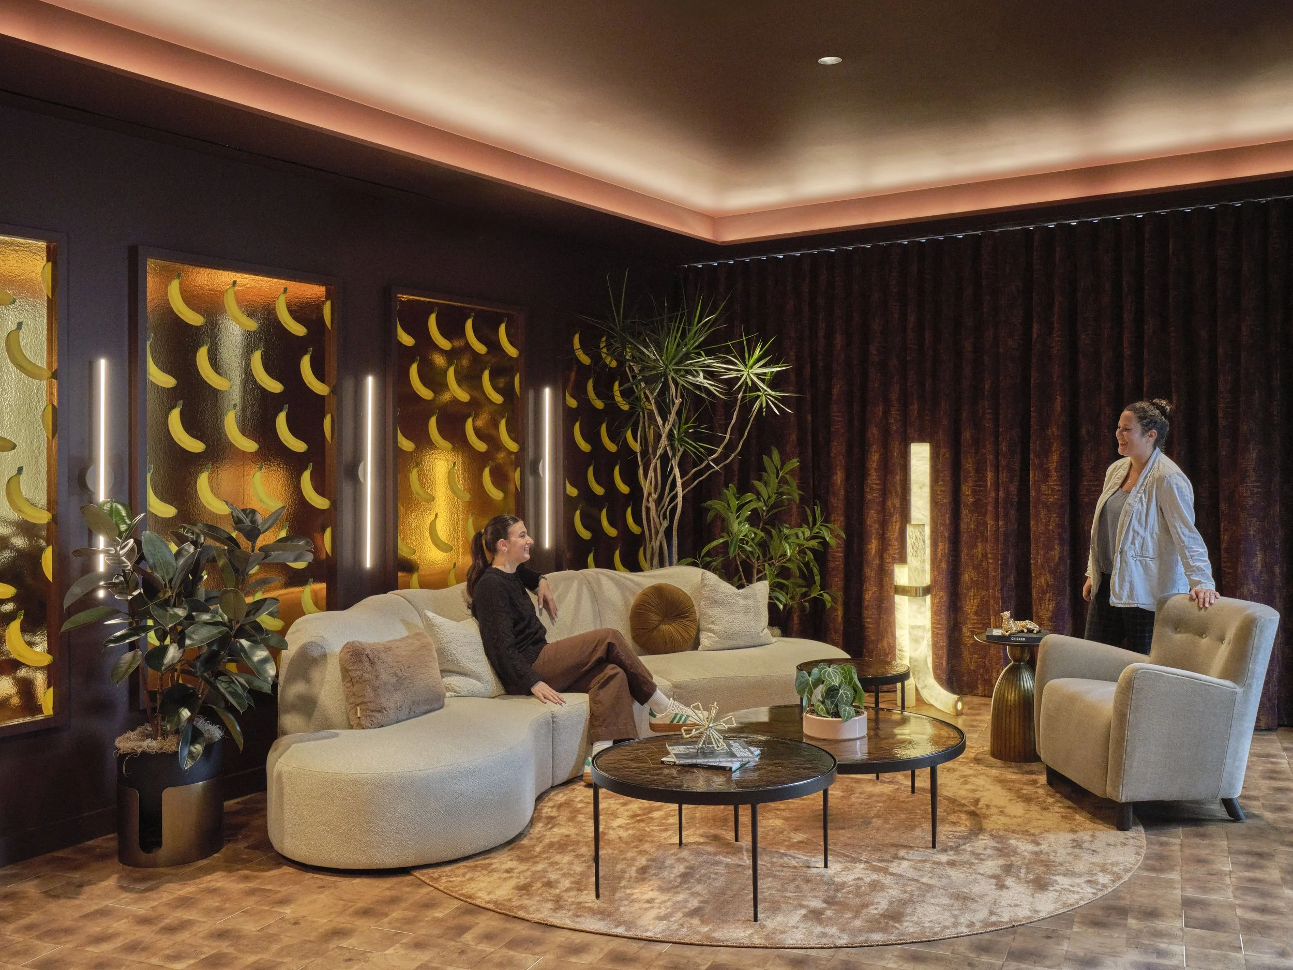
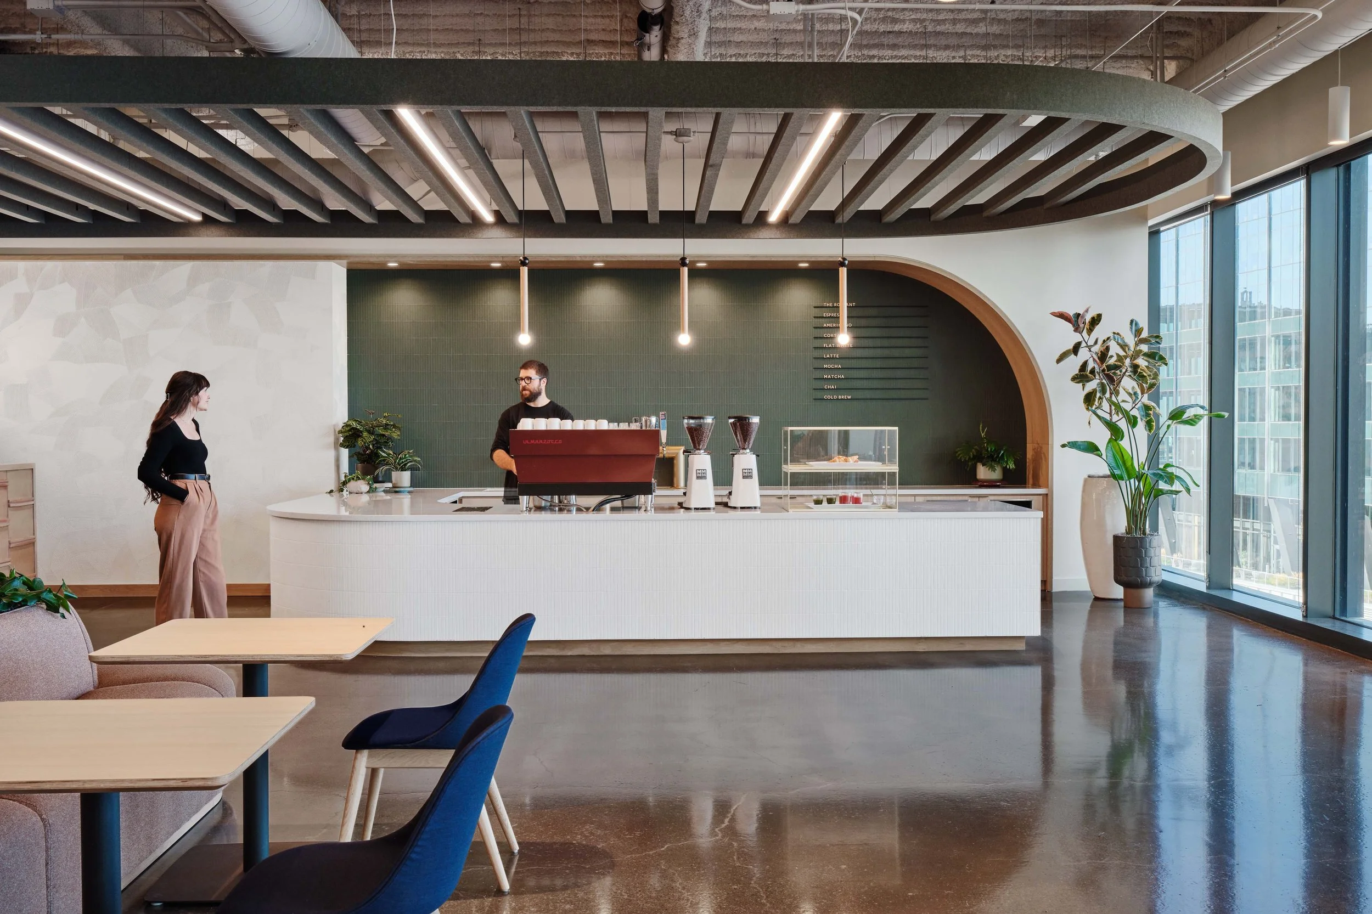
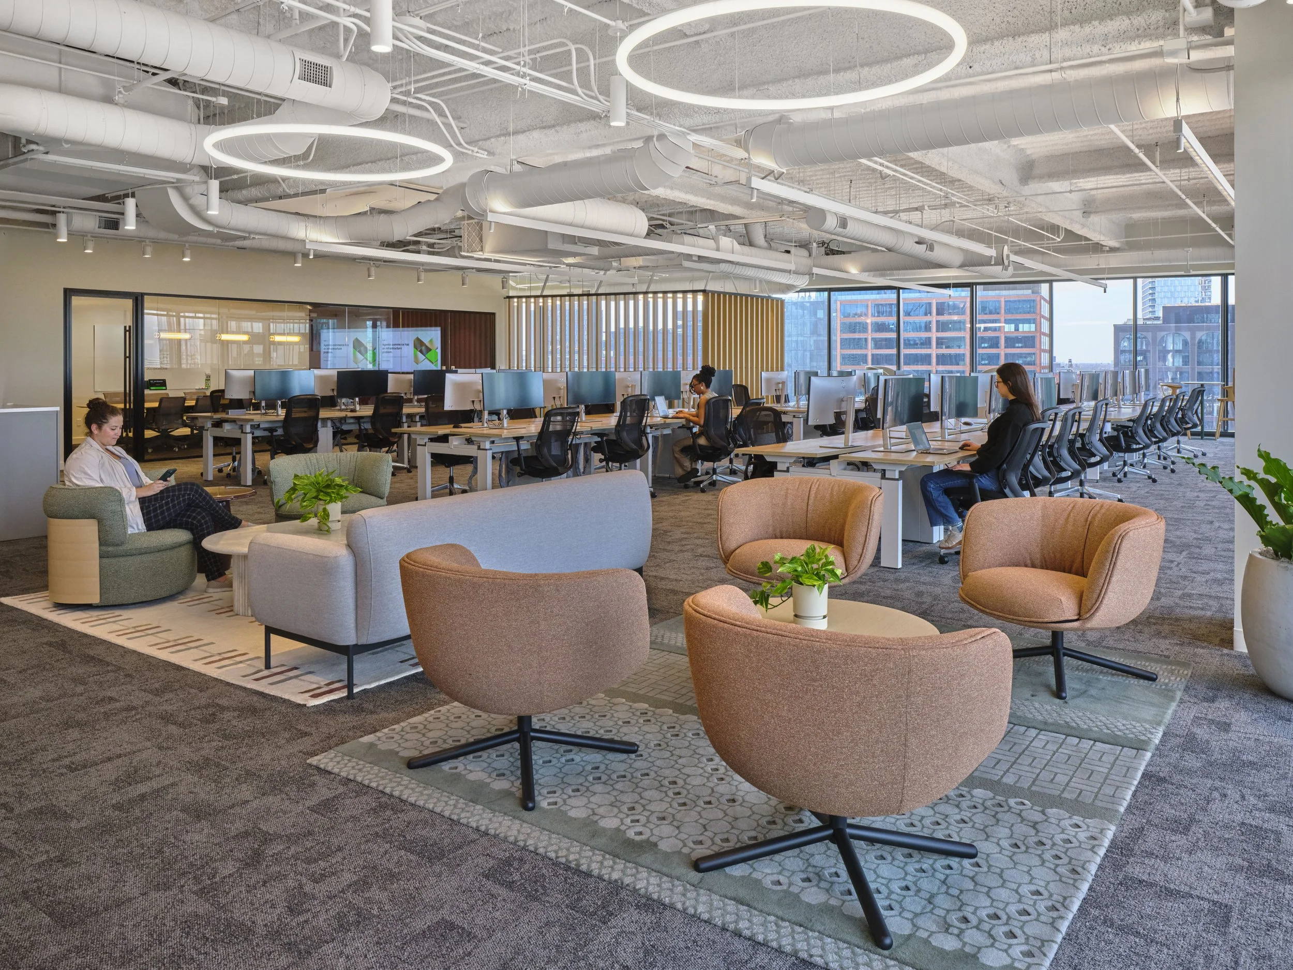
It’s been a few months since our team completed the 2nd phase of the Dutch payment service provider company’s workplace, and we’re still not over it. Encompassing 96,000 SF over three continuous floors, Adyen's workplace was designed to foster a welcoming, employee-first environment. The space features open workstations, huddle rooms, a commercial kitchen, a full service coffee bar, and a terrace that complements the lunch room. The crown jewel of the 8th floor is the speakeasy, ideal for perfect for both client and employee entertainment. Redmond’s scope also included the construction of a new internal stair connecting levels 7 and 8, along with a heavy refinishing of the existing interconnecting stair from level 6 and 7.
Partners: Partners by Design, Salas O'Brien, RIVOT, Insidesource
See the full photo gallery here.
Photos by Ross Floyd